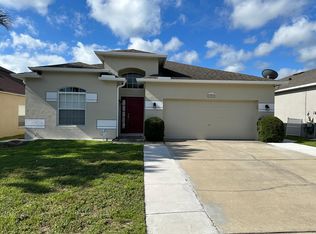
One or more photo(s) has been virtually staged. POOL HOME !!! Welcome to this charming four-bedroom, two-and-a-half-bath pool home situated in the gated community of Baker's Crossing. As you step onto the inviting front porch, you are greeted by a spacious open living room and dining area adorned with wood laminate flooring. The kitchen is fully equipped with modern GE stainless steel appliances, a breakfast bar, decorative backsplash, a generous pantry, and is conveniently connected to the expansive family room through a sliding glass door leading to the paver lanai and pool area. The first-floor master suite boasts ample space for a king-size bed set and features a large walk-in closet and a renovated master bath with separate vanities, granite counters, a makeup area, a tiled shower, and a soaking tub. Additionally, the first floor includes a recently updated pool bath and a well-appointed laundry room with built-in cabinets. Ascending to the second floor, you will find three more bedrooms with carpeting, a full bath with a double sink vanity, and a spacious loft/bonus room that offers versatility as a media room, game room, home office, or library. The outdoor space is a true retreat with a custom free-form pool installed in 2015, complete with multi-color changing lights, paver decking, and a built-in grill, all enclosed by stylish vinyl fencing for privacy. The property is equipped with solar panels (PAID OFF) that may contribute to energy savings, along with recent upgrades such as a new AC unit in 2020, a hot water tank in 2022, New roof in 2023 Community amenities include a pool, playground, and cabana for residents to enjoy. Conveniently located with easy access to major roads such as 417 and 17-92, as well as historic downtown Sanford, this home is a must-see.
Sold for $508,000
$508,000
287 CLYDESDALE CIRCLE, SANFORD, FL 32773
4beds
2,862sqft
Single Family Residence
Built in 2003
5,496 Square Feet Lot
$494,600 Zestimate®
$177/sqft
$3,051 Estimated rent
Home value
$494,600
$470,000 - $519,000
$3,051/mo
Zestimate® history
Owner options
List your home for rent
$3,051/mo
Rent Zestimate®
Find your next renter with Zillow Rental Manager. Plus, with online applications, you can quickly screen prospective tenants – for free.
$3,051/mo
Rent Zestimate®
Refinance and save
$3,493/mo
Est. payment
Refinancing to a lower rate could help reduce your monthly payments and save thousands over the life of the loan.
$3,493/mo
Est. payment
Explore your selling options
Work with a Zillow partner agent
Leverage their expertise and Zillow's premium Showcase listings to get your home seen by more buyers.
Get startedList with your own agent
Get your home in front of millions of buyers by listing it on Zillow.
Learn how to do itSell it yourself
Take full control of how buyers see your home on Zillow by listing For Sale by Owner (FSBO).
List your homeWhat's special
Zillow last checked:
Listing updated:
Listed by:
Jake Gonzalez 646-377-6443,
DALTON WADE INC 888-668-8283
Bought with:
Mario Perez, 3312958
PREMIUM PROPERTIES R.E SERVICE
Source: Stellar MLS,MLS#: T3536868 Originating MLS: Pinellas Suncoast
Originating MLS: Pinellas Suncoast
Facts & features
Interior
Bedrooms & bathrooms
- Bedrooms: 4
- Bathrooms: 3
- Full bathrooms: 2
- 1/2 bathrooms: 1
Primary bedroom
- Features: Walk-In Closet(s)
- Level: First
Dining room
- Level: First
- Dimensions: 15x10
Kitchen
- Level: First
- Dimensions: 13x11
Living room
- Level: First
- Dimensions: 19x15
Heating
- Central, Electric
Cooling
- Central Air
Appliances
- Included: Dishwasher, Microwave, Range, Refrigerator
- Laundry: Other
Features
- Ceiling Fan(s), High Ceilings, Open Floorplan, Vaulted Ceiling(s), Walk-In Closet(s)
- Flooring: Tile, Vinyl
- Doors: Sliding Doors
- Has fireplace: No
Interior area
- Total structure area: 3,345
- Total interior livable area: 2,862 sqft
Property
Parking
- Total spaces: 2
- Parking features: Garage - Attached
- Attached garage spaces: 2
Features
- Levels: Two
- Stories: 2
- Exterior features: Irrigation System, Rain Gutters, Sidewalk
- Has private pool: Yes
- Pool features: Child Safety Fence, In Ground, Salt Water
- Has view: Yes
- View description: Pool
Lot
- Size: 5,496 Square Feet
Details
- Parcel number: 18203150600000420
- Zoning: PD
- Special conditions: None
Construction
Type & style
- Home type: SingleFamily
- Property subtype: Single Family Residence
Materials
- Block, Stucco
- Foundation: Slab
- Roof: Shingle
Condition
- New construction: No
- Year built: 2003
Utilities & green energy
- Sewer: Public Sewer
- Water: Public
- Utilities for property: BB/HS Internet Available, Cable Available, Cable Connected
Community & HOA
Community
- Pet fee: $0 monthly
- Subdivision: BAKERS CROSSING PH 2
HOA
- Has HOA: Yes
- HOA fee: $73 monthly
- HOA name: Sentry Mgt/DeAnthony Heath
- HOA phone: 407-788-6700
Location
- Region: Sanford
Financial & listing details
- Price per square foot: $177/sqft
- Tax assessed value: $444,087
- Annual tax amount: $6,321
- Date on market: 6/28/2024
- Cumulative days on market: 32 days
- Listing terms: Cash,Conventional,FHA,Other,VA Loan
- Ownership: Fee Simple
- Total actual rent: 0
- Road surface type: Asphalt
Price history
| Date | Event | Price |
|---|---|---|
| 9/3/2024 | Sold | $508,000-2.1%$177/sqft |
Source:  Stellar MLS #T3536868 Report a problem Stellar MLS #T3536868 Report a problem | ||
| 8/5/2024 | Pending sale | $519,000$181/sqft |
Source: Stellar MLS #T3536868 Report a problem | ||
| 6/28/2024 | Listed for sale | $519,000+7%$181/sqft |
Source: Stellar MLS #T3536868 Report a problem | ||
| 2/27/2023 | Sold | $485,000+0.4%$169/sqft |
Source: Public Record Report a problem | ||
| 1/26/2023 | Pending sale | $482,990$169/sqft |
Source: Stellar MLS #O6068753 Report a problem | ||
| 1/12/2023 | Listed for sale | $482,990$169/sqft |
Source: Stellar MLS #O6068753 Report a problem | ||
| 1/10/2023 | Pending sale | $482,990$169/sqft |
Source: Stellar MLS #O6068753 Report a problem | ||
| 1/3/2023 | Price change | $482,990-2.4%$169/sqft |
Source: Stellar MLS #O6068753 Report a problem | ||
| 12/8/2022 | Price change | $494,990-0.2%$173/sqft |
Source: Stellar MLS #O6068753 Report a problem | ||
| 12/6/2022 | Price change | $496,000-0.2%$173/sqft |
Source: Stellar MLS #O6068753 Report a problem | ||
| 11/16/2022 | Price change | $497,000-0.2%$174/sqft |
Source: Stellar MLS #O6068753 Report a problem | ||
| 10/28/2022 | Listed for sale | $498,000+146.5%$174/sqft |
Source: Stellar MLS #O6068753 Report a problem | ||
| 11/21/2014 | Sold | $202,000+1%$71/sqft |
Source: Public Record Report a problem | ||
| 5/30/2014 | Price change | $200,000-2.4%$70/sqft |
Source: Florida Oasis Realty Inc. #O5222751 Report a problem | ||
| 5/27/2014 | Price change | $205,000-4.7%$72/sqft |
Source: Florida Oasis Realty Inc. #O5222751 Report a problem | ||
| 4/19/2014 | Listed for sale | $215,000+15.8%$75/sqft |
Source: Florida Oasis Realty Inc. #O5222751 Report a problem | ||
| 5/16/2012 | Listing removed | $1,500$1/sqft |
Source: Realsource Property Management Report a problem | ||
| 2/29/2012 | Listed for rent | $1,500$1/sqft |
Source: HOMECENTER REALTY Report a problem | ||
| 12/11/2003 | Sold | $185,600$65/sqft |
Source: Public Record Report a problem | ||
Public tax history
| Year | Property taxes | Tax assessment |
|---|---|---|
| 2025 | $8,051 +22.6% | $444,087 +7.2% |
| 2024 | $6,568 | $414,449 +89.7% |
| 2023 | -- | $218,524 +3% |
| 2022 | -- | $212,159 +3% |
| 2021 | -- | $205,980 +1.4% |
| 2020 | -- | $203,136 +2.3% |
| 2019 | -- | $198,569 +1.9% |
| 2018 | -- | $194,867 +2.1% |
| 2017 | -- | $190,859 +1.4% |
| 2016 | -- | $188,242 +12.5% |
| 2015 | -- | $167,278 -2% |
| 2014 | $3,179 +12.6% | $170,753 +23.3% |
| 2013 | $2,824 +13.1% | $138,513 +9.6% |
| 2012 | $2,497 -7.8% | $126,422 -7% |
| 2011 | $2,708 -17.9% | $135,929 -17.2% |
| 2010 | $3,299 -14.1% | $164,244 -16.6% |
| 2009 | $3,841 -17.6% | $196,892 -20% |
| 2008 | $4,664 -9.1% | $246,180 -10.5% |
| 2007 | $5,131 +70.8% | $275,044 +54.9% |
| 2006 | $3,004 +2.1% | $177,603 +3% |
| 2005 | $2,942 +0.8% | $172,430 +3% |
| 2004 | $2,919 +1256.9% | $167,408 +1523.7% |
| 2003 | $215 | $10,310 |
Find assessor info on the county website
Neighborhood: 32773
Nearby homes
- $355,9004 bd2 ba1.7k sqft289 Clydesdale Cir, Sanford, FL 32773Off Market
- $442,8004 bd3 ba2.8k sqft285 Clydesdale Cir, Sanford, FL 32773Off Market
- $365,1003 bd2 ba1.9k sqft291 Clydesdale Cir, Sanford, FL 32773Off Market
- $358,4004 bd2 ba1.7k sqft283 Clydesdale Cir, Sanford, FL 32773Off Market
- $376,5004 bd2 ba1.9k sqft218 Belgian Way, Sanford, FL 32773Off Market
- $424,9004 bd3 ba2.8k sqft216 Belgian Way, Sanford, FL 32773Off Market
- $376,3004 bd2 ba1.9k sqft220 Belgian Way, Sanford, FL 32773Off Market
- $370,5004 bd2 ba1.9k sqft214 Belgian Way, Sanford, FL 32773Off Market
Nearby schools
GreatSchools rating
- 3/10Pine Crest Elementary SchoolGrades: PK-5Distance: 1.9 mi
- 9/10Sanford Middle SchoolGrades: 6-8Distance: 3.2 mi
- 5/10Seminole High SchoolGrades: 9-12Distance: 2.4 mi
Get a cash offer in 3 minutes
Find out how much your home could sell for in as little as 3 minutes with a no-obligation cash offer.
Estimated market value
$494,600
Get a cash offer in 3 minutes
Find out how much your home could sell for in as little as 3 minutes with a no-obligation cash offer.
Estimated market value
$494,600
- Florida
- Seminole County
- Sanford
- 32773
- 287 CLYDESDALE CIRCLE
Nearby cities
Nearby zip codes
Other Sanford Topics
