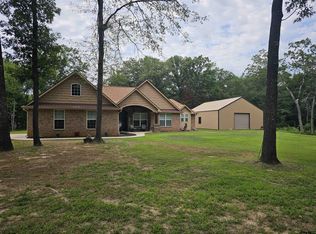
Experience the perfect blend of modern luxury and efficiency in this barndominium lakefront home, tucked away behind a gated entrance with only 2 other properties- on a secluded cove of serene Lake Quitman. Set on 4.05 wooded acres with additional lake front acreage and access, this unique property offers the ideal balance of privacy, natural beauty, and upscale living.
Designed with relaxation in mind, the heart of the home features two massive industrial style 14-foot roll-up glass doors that open onto a deep covered back porch—creating a seamless indoor-outdoor living experience with breathtaking water views. Imagine morning coffee or evening cocktails with the tranquil lake as your backdrop. A mosquito misting system keeps bugs at bay.
Inside, the expansive all-electric kitchen is a culinary dream. Gleaming granite countertops, stainless steel appliances, a double oven, oversized island, and custom cabinetry provide both style and functionality. The breakfast bar offers additional seating and the adjacent pantry- utility room includes ample shelving, plus space for a second refrigerator and a freezer. The kitchen window is a roll-up pass through to the back porch; perfect for entertaining! There's also a wet bar with sink and built-in wine cooler.
The home includes 4 spacious suites with private baths. 2 downstairs and 2 upstairs offer privacy and convenience, ideal for guests or multi-generational living. Also upstairs is a central loft space perfect for a home office or play area. HIGH SPEED FIBER INTERNET makes work from home a breeze.
Whether you’re seeking a weekend retreat or a full-time residence, this thoughtfully crafted home delivers lake living at its finest. With towering trees, abundant wildlife, and direct water access, this is a rare opportunity to own a slice of East Texas paradise.
Don’t miss your chance to enjoy the peace, privacy, and luxury of this one-of-a-kind waterfront property on Lake Quitman.
Sold
Price Unknown
287 County Road 1451, Quitman, TX 75783
4beds
2,700sqft
Single Family Residence
Built in 2022
4.06 Acres Lot
$533,700 Zestimate®
$--/sqft
$3,339 Estimated rent
Home value
$533,700
Estimated sales range
Not available
$3,339/mo
Zestimate® history
Owner options
List your home for rent
$3,339/mo
Rent Zestimate®
Find your next renter with Zillow Rental Manager. Plus, with online applications, you can quickly screen prospective tenants – for free.
$3,339/mo
Rent Zestimate®
Refinance and save
Refinancing to a lower rate could help reduce your monthly payments and save thousands over the life of the loan.
Explore your selling options
Work with a Zillow partner agent
Leverage their expertise and Zillow's premium Showcase listings to get your home seen by more buyers.
Get startedList with your own agent
Get your home in front of millions of buyers by listing it on Zillow.
Learn how to do itSell it yourself
Take full control of how buyers see your home on Zillow by listing For Sale by Owner (FSBO).
List your homeWhat's special
Waterfront propertyAdditional lake front acreageWooded acresCentral loft spaceTowering treesStainless steel appliancesGranite countertops
Zillow last checked:
Listing updated:
Listed by:
Carrie Chase Nuckolls 0508822 903-243-4173,
Century 21 First Group 903-885-3146
Bought with:
Kati Adair
Janet Martin Realty
Source: NTREIS,MLS#: 20951691
Facts & features
Interior
Bedrooms & bathrooms
- Bedrooms: 4
- Bathrooms: 4
- Full bathrooms: 4
Primary bedroom
- Features: Ceiling Fan(s), En Suite Bathroom
- Level: First
- Dimensions: 11 x 11
Bedroom
- Features: Ceiling Fan(s), En Suite Bathroom
- Level: First
- Dimensions: 11 x 11
Bedroom
- Features: Ceiling Fan(s), En Suite Bathroom
- Level: Second
- Dimensions: 11 x 11
Bedroom
- Features: Ceiling Fan(s), En Suite Bathroom
- Level: Second
- Dimensions: 11 x 11
Dining room
- Features: Ceiling Fan(s)
- Level: First
- Dimensions: 21 x 16
Kitchen
- Features: Breakfast Bar, Built-in Features, Ceiling Fan(s), Eat-in Kitchen, Granite Counters, Kitchen Island, Pantry, Sink, Walk-In Pantry
- Level: First
- Dimensions: 16 x 13
Living room
- Features: Ceiling Fan(s)
- Level: First
- Dimensions: 22 x 16
Loft
- Level: Second
- Dimensions: 8 x 6
Utility room
- Features: Utility Room
- Level: First
- Dimensions: 11 x 7
Heating
- Central, Electric
Cooling
- Central Air, Ceiling Fan(s), Electric
Appliances
- Included: Dishwasher, Electric Cooktop, Electric Oven, Electric Range, Electric Water Heater, Microwave, Refrigerator, Wine Cooler
- Laundry: Electric Dryer Hookup, Laundry in Utility Room
Features
- Wet Bar, Built-in Features, Cathedral Ceiling(s), Granite Counters, High Speed Internet, Kitchen Island, Loft, Multiple Master Suites, Open Floorplan, Pantry, Vaulted Ceiling(s)
- Flooring: Luxury Vinyl Plank
- Windows: Window Coverings
- Has basement: No
- Has fireplace: No
Interior area
- Total interior livable area: 2,700 sqft
Property
Parking
- Parking features: Additional Parking, Gravel, Open, Outside
- Has uncovered spaces: Yes
Features
- Levels: Two
- Stories: 2
- Patio & porch: Rear Porch, Covered
- Exterior features: Lighting, Private Entrance, Rain Gutters
- Pool features: None
- Fencing: None
- Has view: Yes
- View description: Water
- Has water view: Yes
- Water view: Water
- Waterfront features: Lake Front, Waterfront
- Body of water: Quitman
Lot
- Size: 4.06 Acres
- Features: Acreage, Many Trees, Waterfront
- Residential vegetation: Cleared, Partially Wooded
Details
- Parcel number: R129804
Construction
Type & style
- Home type: SingleFamily
- Architectural style: Barndominium,Detached
- Property subtype: Single Family Residence
- Attached to another structure: Yes
Materials
- Metal Siding
- Foundation: Slab
- Roof: Metal
Condition
- Year built: 2022
Utilities & green energy
- Sewer: Aerobic Septic
- Water: Community/Coop
- Utilities for property: Electricity Available, Electricity Connected, None, Septic Available, Separate Meters, Water Available
Community & HOA
Community
- Features: Lake
- Security: Fire Alarm, Security Gate, Smoke Detector(s)
- Subdivision: Robert E Neill Surv Abs #434
HOA
- Has HOA: No
Location
- Region: Quitman
Financial & listing details
- Annual tax amount: $6,629
- Date on market: 5/30/2025
- Cumulative days on market: 1 day
- Listing terms: Cash,Conventional,VA Loan
- Electric utility on property: Yes
Price history
| Date | Event | Price |
|---|---|---|
| 6/6/2025 | Sold | -- |
Source: NTREIS #20951691 Report a problem | ||
| 6/1/2025 | Pending sale | $549,900$204/sqft |
Source: NTREIS #20951691 Report a problem | ||
| 5/30/2025 | Listed for sale | $549,9000%$204/sqft |
Source: NTREIS #20951691 Report a problem | ||
| 7/29/2024 | Sold | -- |
Source:  GTARMLS #24006350 Report a problem GTARMLS #24006350 Report a problem | ||
| 7/13/2024 | Pending sale | $550,000$204/sqft |
Source: NTREIS #20566282 Report a problem | ||
| 7/1/2024 | Contingent | $550,000$204/sqft |
Source: NTREIS #20566282 Report a problem | ||
| 5/30/2024 | Price change | $550,000-6%$204/sqft |
Source: NTREIS #20566282 Report a problem | ||
| 3/21/2024 | Listed for sale | $585,000-2.3%$217/sqft |
Source: NTREIS #20566282 Report a problem | ||
| 11/28/2023 | Listing removed | -- |
Source: NTREIS #20343045 Report a problem | ||
| 10/14/2023 | Price change | $599,000-13%$222/sqft |
Source: NTREIS #20343045 Report a problem | ||
| 8/19/2023 | Price change | $688,200-7.2%$255/sqft |
Source: NTREIS #20343045 Report a problem | ||
| 7/21/2023 | Price change | $741,200-6.8%$275/sqft |
Source: NTREIS #20343045 Report a problem | ||
| 6/1/2023 | Listed for sale | $795,000$294/sqft |
Source: NTREIS #20343045 Report a problem | ||
Public tax history
Tax history is unavailable.
Neighborhood: 75783
Nearby homes
- $--3 bd2 ba1.8k sqft118 Private Road 5453, Quitman, TX 75783Sold

- $--14.18 Acres0 County Road 1451, Quitman, TX 75783Off Market

- $204,6003 bd2 ba1.1k sqft131 Private Road 5453, Quitman, TX 75783Off Market
- $--3 bd3 ba2.1k sqft484 County Road 1452, Quitman, TX 75783Sold
- $--0.88 AcresTbd Cr 1452, Quitman, TX 75783Sold
- $508,000-- bd-- ba2.3k sqft105 County Road 1452, Quitman, TX 75783Off Market
- $347,800-- bd-- ba2.2k sqft404 County Road 1452, Quitman, TX 75783Off Market
- $282,100-- bd-- ba1.6k sqft554 County Road 1452, Quitman, TX 75783Off Market
Nearby schools
GreatSchools rating
- 7/10Quitman Elementary SchoolGrades: PK-5Distance: 5.5 mi
- 7/10Quitman Junior High SchoolGrades: 6-8Distance: 5.4 mi
- 5/10Quitman High SchoolGrades: 9-12Distance: 5.4 mi
Schools provided by the listing agent
- Elementary: Quitman
- High: Quitman
- District: Quitman ISD
Source: NTREIS. This data may not be complete. We recommend contacting the local school district to confirm school assignments for this home.
Sell for more on Zillow
Get a Zillow Showcase℠ listing at no additional cost and you could sell for .
$533,700
2% more
+$10,674
With Zillow Showcase(estimated)
$544,374
- Texas
- Wood County
- Quitman
- 75783
- 287 County Road 1451
Nearby cities
Nearby zip codes
Other Quitman Topics
