Discover the charm and elegance of this picturesque home with its eclectic rustic all stone exterior and grand castle-style doors, accentuated by multiple peaks in the roof. Nestled on just over 2.5 acres in the serene Texas Hill Country, this property is bordered by a lush greenbelt, providing both privacy and natural beauty. The fabulous inground pool, with a recently replaced pump, filter, and water heater, ensures year-round enjoyment. Submerge yourself in the separate hot tub on a cool winter evening. The generous covered patio is perfect for relaxing and entertaining. As you step through the arched doorway, you are greeted by a majestic foyer with a soaring ceiling and a sparkling chandelier. The first level features-stained concrete flooring that is easy to maintain. The home offers a formal dining room to the right and an office with a floor-to-ceiling fireplace to the left, which can also serve as a second downstairs living area. The main living space is a comfortable retreat with a floor-to-ceiling stone fireplace, ceiling fan, recessed lighting, and a wall of windows that is open to the backyard oasis. The island kitchen is a chef's delight, boasting stone accents, a breakfast bar, a second rinse sink, hard surface counters with an oversized diagonal tile backsplash, a built-in oven, a microwave, and a cooktop with a chimney vent hood. The breakfast area is bathed in natural light and offers convenient outside access. The primary suite is a private sanctuary with a high ceiling, two walk-in closets, recessed lighting, pool access, and an ensuite bathroom featuring a double vanity, soaking tub, and walk-in shower. All bedrooms are conveniently located on the first floor. Upstairs, a huge flex room provides ample space for a pool table and seating area, complete with a convenient half bath. Recent updates include a water softener, an enhanced capacity water heater, and gutters. There is plenty of room for parking in the 4-car garage. The neighborhood offers additional amenities, including a 600-acre Nature Preserve and a private pond, making this home a true gem in the Texas Hill Country. Experience the tranquility of country living while being conveniently close to city amenities, surrounded by mature trees. Please note that some photos have been staged.
Sold
Price Unknown
287 County Road 2801 E., Mico, TX 78056
3beds
3,113sqft
Single Family Residence
Built in 2007
2.58 Acres Lot
$720,400 Zestimate®
$--/sqft
$4,522 Estimated rent
Home value
$720,400
Estimated sales range
Not available
$4,522/mo
Zestimate® history
Owner options
List your home for rent
$4,522/mo
Rent Zestimate®
Find your next renter with Zillow Rental Manager. Plus, with online applications, you can quickly screen prospective tenants – for free.
$4,522/mo
Rent Zestimate®
Refinance and save
$375/mo
Est. payment
Refinancing to a lower rate could help reduce your monthly payments and save thousands over the life of the loan.
$375/mo
Est. payment
Explore your selling options
Work with a Zillow partner agent
Leverage their expertise and Zillow's premium Showcase listings to get your home seen by more buyers.
Get startedList with your own agent
Get your home in front of millions of buyers by listing it on Zillow.
Learn how to do itSell it yourself
Take full control of how buyers see your home on Zillow by listing For Sale by Owner (FSBO).
List your homeWhat's special
Floor-to-ceiling stone fireplaceFloor-to-ceiling fireplaceHigh ceilingSeating areaSeparate hot tubRecessed lightingWall of windows
Zillow last checked:
Listing updated:
Listed by:
Melissa Stagers TREC #435856 (210) 305-5665,
M. Stagers Realty Partners
Source: LERA MLS,MLS#: 1861938
Facts & features
Interior
Bedrooms & bathrooms
- Bedrooms: 3
- Bathrooms: 4
- Full bathrooms: 2
- 1/2 bathrooms: 2
Primary bedroom
- Features: Walk-In Closet(s), Multi-Closets, Ceiling Fan(s), Full Bath
- Area: 270
- Dimensions: 18 x 15
Bedroom 2
- Area: 132
- Dimensions: 12 x 11
Bedroom 3
- Area: 132
- Dimensions: 12 x 11
Primary bathroom
- Features: Tub/Shower Separate, Double Vanity, Soaking Tub
- Area: 220
- Dimensions: 20 x 11
Dining room
- Area: 156
- Dimensions: 13 x 12
Family room
- Area: 361
- Dimensions: 19 x 19
Kitchen
- Area: 156
- Dimensions: 13 x 12
Living room
- Area: 270
- Dimensions: 18 x 15
Heating
- Central, 2 Units, Electric
Cooling
- Ceiling Fan(s), Two Central
Appliances
- Included: Cooktop, Built-In Oven, Self Cleaning Oven, Microwave, Refrigerator, Disposal, Dishwasher, Water Softener Owned, Electric Water Heater, Electric Cooktop, 2+ Water Heater Units
- Laundry: Main Level, Laundry Room, Washer Hookup, Dryer Connection
Features
- Three Living Area, Separate Dining Room, Eat-in Kitchen, Two Eating Areas, Breakfast Bar, Pantry, Study/Library, Game Room, Utility Room Inside, 1st Floor Lvl/No Steps, High Ceilings, Open Floorplan, High Speed Internet, All Bedrooms Downstairs, Telephone, Walk-In Closet(s), Master Downstairs, Ceiling Fan(s), Chandelier, Solid Counter Tops
- Flooring: Carpet, Painted/Stained
- Windows: Double Pane Windows, Window Coverings
- Has basement: No
- Attic: Finished,Floored
- Number of fireplaces: 2
- Fireplace features: Two
Interior area
- Total structure area: 3,113
- Total interior livable area: 3,113 sqft
Property
Parking
- Total spaces: 4
- Parking features: Four or More Car Garage, Attached, Garage Door Opener, RV/Boat Parking
- Attached garage spaces: 4
Features
- Levels: One
- Stories: 1
- Patio & porch: Patio, Covered
- Exterior features: Barbecue, Sprinkler System, Rain Gutters, Other
- Has private pool: Yes
- Pool features: In Ground, Heated, Pool Sweep
- Has spa: Yes
- Spa features: Heated
- Has view: Yes
- View description: County VIew
Lot
- Size: 2.58 Acres
- Features: Greenbelt, 2 - 5 Acres
- Residential vegetation: Partially Wooded
Details
- Parcel number: R66717
Construction
Type & style
- Home type: SingleFamily
- Property subtype: Single Family Residence
Materials
- Stone
- Foundation: Slab
- Roof: Composition
Condition
- Pre-Owned
- New construction: No
- Year built: 2007
Utilities & green energy
- Electric: CPS
- Gas: N/A
- Sewer: N/A, Aerobic Septic
- Water: YANCEY
- Utilities for property: Cable Available
Community & HOA
Community
- Features: Jogging Trails
- Security: Smoke Detector(s), Security System Owned
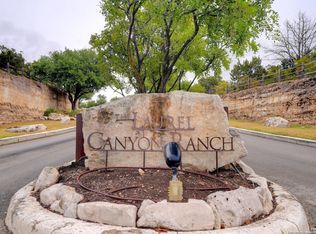
- Subdivision: Laurel Canyon Ranch
HOA
- Has HOA: Yes
- HOA fee: $375 annually
- HOA name: LAUREL CANYON RANCH PROPERTY OWNERS ASSOCIATION
Location
- Region: Mico
Financial & listing details
- Tax assessed value: $695,650
- Annual tax amount: $12,643
- Date on market: 5/16/2025
- Cumulative days on market: 395 days
- Listing terms: Conventional,FHA,VA Loan,Cash
- Road surface type: Paved
Price history
| Date | Event | Price |
|---|---|---|
| 8/18/2025 | Sold | -- |
Source:  LERA MLS #1861938 Report a problem LERA MLS #1861938 Report a problem | ||
| 8/5/2025 | Pending sale | $749,000$241/sqft |
Source: LERA MLS #1861938 Report a problem | ||
| 7/22/2025 | Contingent | $749,000$241/sqft |
Source: LERA MLS #1861938 Report a problem | ||
| 8/3/2024 | Price change | $749,000-3.4%$241/sqft |
Source: LERA MLS #1779939 Report a problem | ||
| 6/17/2024 | Price change | $775,000-2.5%$249/sqft |
Source: LERA MLS #1779939 Report a problem | ||
| 4/9/2024 | Price change | $795,000-3%$255/sqft |
Source: LERA MLS #1755085 Report a problem | ||
| 3/18/2024 | Price change | $820,000-2.4%$263/sqft |
Source: LERA MLS #1755085 Report a problem | ||
| 2/29/2024 | Listed for sale | $840,000+12.2%$270/sqft |
Source: LERA MLS #1755085 Report a problem | ||
| 12/9/2022 | Sold | -- |
Source: LERA MLS #1624653 Report a problem | ||
| 11/21/2022 | Pending sale | $748,900$241/sqft |
Source:  RE/MAX International #1624653 Report a problem RE/MAX International #1624653 Report a problem | ||
| 11/21/2022 | Contingent | $748,900$241/sqft |
Source: LERA MLS #1624653 Report a problem | ||
| 11/13/2022 | Price change | $748,900-0.1%$241/sqft |
Source: LERA MLS #1624653 Report a problem | ||
| 11/10/2022 | Price change | $750,000+0.1%$241/sqft |
Source: LERA MLS #1624653 Report a problem | ||
| 10/5/2022 | Price change | $748,900-0.1%$241/sqft |
Source: LERA MLS #1624653 Report a problem | ||
| 8/22/2022 | Price change | $749,900-0.7%$241/sqft |
Source: LERA MLS #1624653 Report a problem | ||
| 7/21/2022 | Listed for sale | $755,000+37.5%$243/sqft |
Source: LERA MLS #1624653 Report a problem | ||
| 12/7/2010 | Listing removed | $549,000$176/sqft |
Source: Phyllis Browning Company #851160 Report a problem | ||
| 8/6/2010 | Listed for sale | $549,000$176/sqft |
Source: Phyllis Browning Company #851160 Report a problem | ||
Public tax history
| Year | Property taxes | Tax assessment |
|---|---|---|
| 2025 | $10,870 -6% | $695,650 -0.9% |
| 2024 | $11,562 -7.4% | $701,620 +0.7% |
| 2023 | $12,481 +29.6% | $696,640 +36.6% |
| 2022 | $9,630 +4.3% | $510,015 +10% |
| 2021 | $9,229 +7.5% | $463,650 +9% |
| 2020 | $8,581 -0.1% | $425,480 +3.8% |
| 2019 | $8,587 +1.1% | $410,060 -5.6% |
| 2018 | $8,496 +8.5% | $434,532 +14.5% |
| 2017 | $7,834 +1.7% | $379,420 +1.6% |
| 2016 | $7,705 +1.1% | $373,570 -0.9% |
| 2015 | $7,623 | $376,900 |
| 2014 | $7,623 | $376,900 -0.7% |
| 2012 | -- | $379,740 +1.4% |
| 2011 | -- | $374,640 |
| 2010 | -- | $374,640 +1.3% |
| 2009 | -- | $369,920 +138.1% |
| 2008 | -- | $155,380 |
Find assessor info on the county website
Neighborhood: 78056
Nearby homes
- $636,0003 bd3 ba3.2k sqft197 County Road 2805 W, Mico, TX 78056Off Market

- $228,7004.5 Acres300 County Road 2801 E, Mico, TX 78056Off Market
- $683,800-- bd3 ba2.7k sqft173 County Road 2805 W, Mico, TX 78056Off Market
- $667,400-- bd3 ba2.4k sqft322 County Road 2801 E, Mico, TX 78056Off Market
- $806,4005 bd3 ba3.6k sqft249 County Road 2801 E, Mico, TX 78056Off Market
- $570,5005 bd3 ba3.6k sqft249 County Road 2801 E, Rio Medina, TX 78066Off Market
- $600,3004 bd3 ba2.6k sqft112 County Road 2804, Mico, TX 78056Off Market
- $--2.45 Acres46 County Road 2801, Mico, TX 78056Off Market
Nearby schools
GreatSchools rating
- 7/10Potranco Elementary SchoolGrades: PK-5Distance: 7.1 mi
- 6/10Medina Valley Loma Alta MiddleGrades: 6-8Distance: 6.7 mi
- 5/10Medina Valley High SchoolGrades: 9-12Distance: 12.9 mi
Schools provided by the listing agent
- Elementary: Potranco
- Middle: Loma Alta
- High: Medina Valley
- District: Medina Valley I.S.D.
Source: LERA MLS. This data may not be complete. We recommend contacting the local school district to confirm school assignments for this home.
Get a cash offer in 3 minutes
Find out how much your home could sell for in as little as 3 minutes with a no-obligation cash offer.
Estimated market value
$720,400
Get a cash offer in 3 minutes
Find out how much your home could sell for in as little as 3 minutes with a no-obligation cash offer.
Estimated market value
$720,400
- Texas
- Medina County
- Riomedina
- 78056
- 287 County Road 2801 E.
Nearby cities
Nearby zip codes
Other Riomedina Topics
