Stunning Ashley Homes built lake front home in SilverLeaf Village, one of St. Johns County's most accessible locations. Featuring ~97' of water frontage, fully fenced back yard, and extended paver lanai, enjoy Florida's amazing climate in luxurious style; outdoor entertaining awaits. Inside, natural light abounds throughout the open floor plan providing sweeping views of the lake from nearly every angle, a serene backdrop for everyday life. The gourmet kitchen is nicely equipped with a natural gas cooktop and matching stainless hood, granite counters, and 42'' white cabinets with pull out shelving. The primary bedroom is a spacious retreat overlooking the lake through the north facing bay window with a spa-like ensuite with stand alone soaking tub, glass shower, and his & hers walk-in closets. 8' two-panel doors grace entryways throughout. Location is everything; shopping, dining, and world-class amenities are a short stroll away. Discover the best of Florida, call for a showing today! Note- Garage bay 3 is golf cart sized, suitable for cart or motorcycle, etc.
Closed
$450,000
287 CREEKMORE Drive, St. Augustine, FL 32092
3beds
1,699sqft
Single Family Residence
Built in 2021
9,583 Square Feet Lot
$450,300 Zestimate®
$265/sqft
$2,622 Estimated rent
Home value
$450,300
$423,000 - $477,000
$2,622/mo
Zestimate® history
Owner options
List your home for rent
$2,622/mo
Rent Zestimate®
Find your next renter with Zillow Rental Manager. Plus, with online applications, you can quickly screen prospective tenants – for free.
$2,622/mo
Rent Zestimate®
Refinance and save
$4,146/mo
Est. payment
Refinancing to a lower rate could help reduce your monthly payments and save thousands over the life of the loan.
$4,146/mo
Est. payment
Explore your selling options
Work with a Zillow partner agent
Leverage their expertise and Zillow's premium Showcase listings to get your home seen by more buyers.
Get startedList with your own agent
Get your home in front of millions of buyers by listing it on Zillow.
Learn how to do itSell it yourself
Take full control of how buyers see your home on Zillow by listing For Sale by Owner (FSBO).
List your homeWhat's special
Extended paver lanaiGranite countersLake front homeOutdoor entertaining awaitsGourmet kitchenNatural gas cooktopGlass shower
Zillow last checked:
Listing updated:
Listed by:
CHRISTOPHER M FEDOR 904-404-1798,
KELLER WILLIAMS ST JOHNS 904-867-7694,
SUSAN FEDOR
Bought with:
JUNE HAN, 3215836
PREMIER HOMES REALTY INC
Source: realMLS,MLS#: 2133812
Facts & features
Interior
Bedrooms & bathrooms
- Bedrooms: 3
- Bathrooms: 2
- Full bathrooms: 2
Primary bedroom
- Description: Carpet / Bay Window, Overlooks the Lake
- Level: Main
- Area: 228 Square Feet
- Dimensions: 12.00 x 19.00
Bedroom 2
- Description: Carpet / Middle Bedroom
- Level: Main
- Area: 110 Square Feet
- Dimensions: 11.00 x 10.00
Bedroom 3
- Description: Carpet / Front Bedroom
- Level: Main
- Area: 130 Square Feet
- Dimensions: 10.00 x 13.00
Primary bathroom
- Description: Tile / It's Just Gorgeous!
- Level: Main
- Area: 110 Square Feet
- Dimensions: 10.00 x 11.00
Dining room
- Description: Tile / Crown and Chair Moulding, Wainscoting
- Level: Main
- Area: 132 Square Feet
- Dimensions: 12.00 x 11.00
Dining room
- Description: Tile / Dining Space Between Kitchen and Living Room
- Level: Main
- Area: 84 Square Feet
- Dimensions: 6.00 x 14.00
Kitchen
- Description: Tile / Granite Countertops, Natural Gas Cooktop w/Hood, White Cabinets
- Level: Main
- Area: 132 Square Feet
- Dimensions: 12.00 x 11.00
Laundry
- Description: Tile / Cabinets and Counter Space, Pocket Door
- Level: Main
- Area: 48 Square Feet
- Dimensions: 6.00 x 8.00
Living room
- Description: Tile / Three Pane Sliding Glass Doors, Overlooks the Lake
- Level: Main
- Area: 240 Square Feet
- Dimensions: 15.00 x 16.00
Heating
- Central, Electric, Heat Pump
Cooling
- Central Air, Electric
Appliances
- Included: Dishwasher, Disposal, Gas Cooktop, Ice Maker, Microwave, Plumbed For Ice Maker, Refrigerator, Tankless Water Heater, Water Softener Owned
- Laundry: Electric Dryer Hookup, Gas Dryer Hookup, Washer Hookup
Features
- Breakfast Bar, Ceiling Fan(s), Eat-in Kitchen, Entrance Foyer, His and Hers Closets, Kitchen Island, Open Floorplan, Pantry, Primary Bathroom -Tub with Separate Shower, Smart Thermostat, Walk-In Closet(s)
- Flooring: Carpet, Tile
Interior area
- Total structure area: 2,676
- Total interior livable area: 1,699 sqft
Property
Parking
- Total spaces: 2.5
- Parking features: Garage, Garage Door Opener
- Garage spaces: 2.5
Features
- Levels: One
- Stories: 1
- Patio & porch: Covered, Front Porch, Rear Porch
- Fencing: Other,Fenced,Back Yard
- Has view: Yes
- View description: Water
- Has water view: Yes
- Water view: Water
- Waterfront features: Lake Front
Lot
- Size: 9,583 Square Feet
- Dimensions: 50 x 130 x 97 x 130
- Features: Cleared, Few Trees, Sprinklers In Front, Sprinklers In Rear
Details
- Parcel number: 0265723870
- Zoning description: Single Family
Construction
Type & style
- Home type: SingleFamily
- Architectural style: Contemporary
- Property subtype: Single Family Residence
Materials
- Composition Siding, Frame
- Roof: Shingle
Condition
- New construction: No
- Year built: 2021
Utilities & green energy
- Electric: Underground
- Sewer: Public Sewer
- Water: Public
- Utilities for property: Cable Available, Electricity Connected, Natural Gas Connected, Sewer Connected, Water Connected
Community & HOA
Community
- Security: Security Lights, Security System Owned, Smoke Detector(s)
- Subdivision: Silverleaf Village
HOA
- Has HOA: Yes
- Amenities included: Pool, Barbecue, Children's Pool, Clubhouse, Dog Park, Jogging Path, Park, Pickleball, Playground, Tennis Court(s), Water
- HOA fee: $1,200 annually
- HOA name: SilverLeaf Village HOA
- HOA phone: 904-295-3921
- Second HOA fee: $375 annually
Location
- Region: Saint Augustine
Financial & listing details
- Price per square foot: $265/sqft
- Tax assessed value: $393,637
- Annual tax amount: $5,112
- Date on market: 3/20/2026
- Listing terms: Cash,Conventional,FHA,USDA Loan,VA Loan
- Road surface type: Asphalt, Paved
Price history
| Date | Event | Price |
|---|---|---|
| 5/13/2026 | Sold | $450,000-2.2%$265/sqft |
Source:  realMLS #2133812 Report a problem realMLS #2133812 Report a problem | ||
| 3/20/2026 | Listed for sale | $460,000$271/sqft |
Source: realMLS #2133812 Report a problem | ||
Public tax history
| Year | Property taxes | Tax assessment |
|---|---|---|
| 2025 | $5,112 +12.2% | $393,529 +2.9% |
| 2024 | $4,555 +2% | $382,438 +3% |
| 2023 | $4,468 +1.1% | $371,299 +1.4% |
| 2022 | $4,418 +227.7% | $366,080 +330.7% |
| 2021 | $1,348 +282.2% | $85,000 +220.8% |
| 2020 | $353 | $26,500 |
Find assessor info on the county website
Neighborhood: 32092
Nearby homes
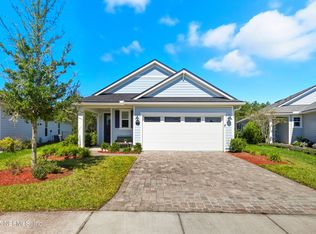
- $410,0003 bd2 ba1.4k sqft273 Creekmore Dr, Saint Augustine, FL 32092Sold
- $537,2003 bd2 ba1.9k sqft279 Creekmore Dr, Saint Augustine, FL 32092Off Market
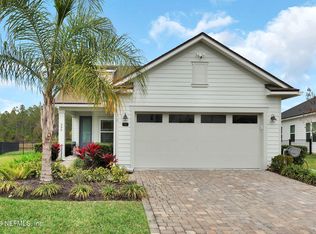
- $453,0003 bd2 ba1.7k sqft295 Creekmore Dr, Saint Augustine, FL 32092Sold
- $523,0004 bd3 ba2.4k sqft301 Creekmore Dr, Saint Augustine, FL 32092Sold
- $425,0003 bd2 ba1.4k sqft269 Creekmore Dr, Saint Augustine, FL 32092Sold
- $399,0003 bd2 ba1.4k sqft290 Creekmore Dr, Saint Augustine, FL 32092For Sale
- $506,9004 bd3 ba2.6k sqft309 Creekmore Dr, Saint Augustine, FL 32092Off Market
- $485,4004 bd3 ba2.5k sqft260 Creekmore Dr, Saint Augustine, FL 32092Off Market
Nearby schools
GreatSchools rating
- 8/10Wards Creek Elementary SchoolGrades: PK-5Distance: 3.6 mi
- 9/10Pacetti Bay Middle SchoolGrades: 6-8Distance: 5.4 mi
- 6/10Tocoi Creek High SchoolGrades: 9-12Distance: 4 mi
Schools provided by the listing agent
- Elementary: Wards Creek
- Middle: Pacetti Bay
- High: Tocoi Creek
Source: realMLS. This data may not be complete. We recommend contacting the local school district to confirm school assignments for this home.
Get a cash offer in 3 minutes
Find out how much your home could sell for in as little as 3 minutes with a no-obligation cash offer.
Estimated market value
$450,300
Get a cash offer in 3 minutes
Find out how much your home could sell for in as little as 3 minutes with a no-obligation cash offer.
Estimated market value
$450,300
- Florida
- Saint Johns County
- Saint Augustine
- 32092
- 287 CREEKMORE Drive
Nearby cities
Nearby neighborhoods
Nearby zip codes
Other Saint Augustine Topics
