Gorgeous townhouse in Cranes Roost Villas gated community. This 3 bedroom 2.5 bath home has been completely renovated. Enter into an open, light and airy floor plan with cathedral ceilings in the living room, dining room and a Kitchen that all flow together beautifully! This townhome kitchen is modern, clean and sleek with high end stainless steel appliances including a wine refrigerator. A Chefs dream, whether making a quick meal or where many a gourmet meal can be prepared! Enjoy your morning coffee at your eat in breakfast area and unwind in the evening on your under roof screened in back porch. This back porch looks out onto a lovely manicured yard, your own private oasis! The Primary bedroom is on the 1st floor allowing for complete privacy with an ensuite bathroom that boasts separate vanities and a large walk in shower. The first floor also offers a large half bath with a big closet for guests and a separate laundry area off the kitchen. Upstairs are two spacious bedrooms. The front bedroom has a lovely window seat, both have generous closet space and an awesome jack and jill bathroom that has a private vanity on each side for each room. This property has fabulous curb appeal and is on a two ended cul de sac with no thru traffic. This community has gated security system with access for its residents. The community has its own private pool, hot tub, club house and tennis courts that are maintained along with the common grounds by the HOA. Cranes Roost Villas is close to Cranes Roost Park and the Altamonte Mall, with fast access to I-4, down town Orlando , Lake Mary, any and all shopping needs. This community is private retreat style living with easy access to big city living! Your dream home awaits you!
Sold for $425,000
Zillow last checked:
Listing updated:
Bought with:
Maximo Delancer, PA, 3381215
COLDWELL BANKER REALTY
Source: Stellar MLS,MLS#: O6169069 Originating MLS: Orlando Regional
Originating MLS: Orlando Regional
Price history
| Date | Event | Price |
|---|---|---|
| 3/20/2024 | Sold | $425,000-2.3%$241/sqft |
Source:  Stellar MLS #O6169069 Report a problem Stellar MLS #O6169069 Report a problem | ||
| 1/24/2024 | Pending sale | $435,000$246/sqft |
Source: Stellar MLS #O6169069 Report a problem | ||
| 1/18/2024 | Listed for sale | $435,000+210.7%$246/sqft |
Source: Stellar MLS #O6169069 Report a problem | ||
| 12/30/2014 | Sold | $140,000+7.8%$79/sqft |
Source: Public Record Report a problem | ||
| 8/21/2014 | Listing removed | $129,900$74/sqft |
Source: WrightChoice Realty Inc #O5301616 Report a problem | ||
| 8/19/2014 | Listed for sale | $129,900$74/sqft |
Source: WrightChoice Realty Inc #O5301616 Report a problem | ||
| 6/25/2014 | Listing removed | $129,900$74/sqft |
Source: WrightChoice Realty Inc #O5301616 Report a problem | ||
| 6/20/2014 | Listed for sale | $129,900+2%$74/sqft |
Source: WrightChoice Realty Inc #O5301616 Report a problem | ||
| 11/2/2010 | Listing removed | $127,300$72/sqft |
Source: NCI #O4977814 Report a problem | ||
| 5/1/2010 | Listed for sale | $127,300+2.7%$72/sqft |
Source: NCI #O4977814 Report a problem | ||
| 10/6/1999 | Sold | $124,000+3%$70/sqft |
Source: Public Record Report a problem | ||
| 5/13/1994 | Sold | $120,400$68/sqft |
Source: Public Record Report a problem | ||
Nearby homes
- $357,3003 bd2 ba1.6k sqft285 Curlew Cir, Altamonte Springs, FL 32701Off Market
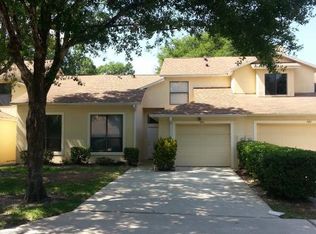
- $364,8003 bd2 ba1.7k sqft289 Curlew Cir, Altamonte Springs, FL 32701Off Market
- $341,6003 bd2 ba1.6k sqft283 Curlew Cir, Altamonte Springs, FL 32701Off Market
- $339,9003 bd3 ba1.6k sqft291 Curlew Cir, Altamonte Springs, FL 32701Off Market
Get a cash offer in 3 minutes
Find out how much your home could sell for in as little as 3 minutes with a no-obligation cash offer.
Estimated market value
$401,600
