The Bramante style home offers comfortable, one level living with a warm and inviting design. This thoughtfully designed floorplan includes three bedrooms-- or two bedrooms with a home office-- along with a convenient main floor laundry room and a spacious two-car garage with level entry. Enjoy the benefits of open concepts living, perfect for both relaxing and entertaining. At Castlewood Fields, building your dream home is simple: you get to personalize every detail, from the exterior style and color to all the interior finishes. Experience the ease and satisfaction of new construction tailored to your taste!
Sold for $539,868
$539,868
287 Dana Dr, Eighty Four, PA 15330
2beds
2,696sqft
Single Family Residence
Built in 2025
10,715 Square Feet Lot
$548,600 Zestimate®
$200/sqft
$3,638 Estimated rent
Home value
$548,600
$488,000 - $614,000
$3,638/mo
Zestimate® history
Owner options
List your home for rent
$3,638/mo
Rent Zestimate®
Find your next renter with Zillow Rental Manager. Plus, with online applications, you can quickly screen prospective tenants – for free.
$3,638/mo
Rent Zestimate®
Refinance and save
$3,706/mo
Est. payment
Refinancing to a lower rate could help reduce your monthly payments and save thousands over the life of the loan.
$3,706/mo
Est. payment
Explore your selling options
Work with a Zillow partner agent
Leverage their expertise and Zillow's premium Showcase listings to get your home seen by more buyers.
Get startedList with your own agent
Get your home in front of millions of buyers by listing it on Zillow.
Learn how to do itSell it yourself
Take full control of how buyers see your home on Zillow by listing For Sale by Owner (FSBO).
List your homeWhat's special
Comfortable one level livingThoughtfully designed floorplanSpacious two-car garageHome officeWarm and inviting designMain floor laundry roomThree bedrooms
Zillow last checked:
Listing updated:
Listed by:
Victoria Salvati 412-922-5700,
RYAN HOMES (NVR INC.)
Bought with:
Victoria Salvati, RC201688
RYAN HOMES (NVR INC.)
Source: WPMLS,MLS#: 1723637 Originating MLS: West Penn Multi-List
Originating MLS: West Penn Multi-ListFacts & features
Interior
Bedrooms & bathrooms
- Bedrooms: 2
- Bathrooms: 3
- Full bathrooms: 3
Primary bedroom
- Level: Main
- Dimensions: 15x13
Bedroom 2
- Level: Main
- Dimensions: 11x11
Bonus room
- Level: Main
- Dimensions: 13x10
Game room
- Level: Basement
- Dimensions: 30x22
Kitchen
- Level: Main
- Dimensions: 19x12
Living room
- Level: Main
- Dimensions: 16x14
Heating
- Forced Air, Gas
Cooling
- Central Air, Electric
Appliances
- Included: Some Gas Appliances, Dishwasher, Disposal, Microwave, Stove
Features
- Kitchen Island, Pantry
- Flooring: Vinyl
- Windows: Screens
- Basement: Finished,Walk-Out Access
Interior area
- Total structure area: 2,696
- Total interior livable area: 2,696 sqft
Property
Parking
- Total spaces: 2
- Parking features: Attached, Garage, Garage Door Opener
- Has attached garage: Yes
Features
- Levels: One
- Stories: 1
- Pool features: Pool
Lot
- Size: 10,715 Square Feet
- Dimensions: 184.76 x 80.98
Construction
Type & style
- Home type: SingleFamily
- Architectural style: Colonial,Ranch
- Property subtype: Single Family Residence
Materials
- Stone, Vinyl Siding
Condition
- New Construction
- New construction: Yes
- Year built: 2025
Details
- Warranty included: Yes
Utilities & green energy
- Sewer: Public Sewer
- Water: Public
Community & HOA
Community
- Subdivision: Castlewood Fields
HOA
- Has HOA: Yes
- HOA fee: $185 monthly
Location
- Region: Eighty Four
Financial & listing details
- Price per square foot: $200/sqft
- Tax assessed value: $539,868
- Date on market: 10/1/2025
Price history
| Date | Event | Price |
|---|---|---|
| 11/24/2025 | Sold | $539,868$200/sqft |
Source:  WPMLS #1723637 Report a problem WPMLS #1723637 Report a problem | ||
| 11/15/2025 | Pending sale | $539,868$200/sqft |
Source: WPMLS #1723637 Report a problem | ||
| 10/1/2025 | Listed for sale | $539,868$200/sqft |
Source: WPMLS #1723637 Report a problem | ||
Public tax history
Tax history is unavailable.
Neighborhood: 15330
Nearby homes
- $93,9003 bd2 ba-- sqft60 Carl Ave LOT C7, Eighty Four, PA 15330Pending
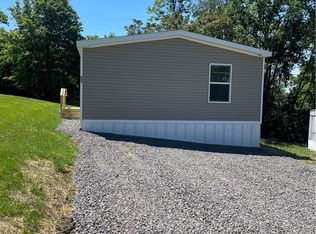
- $4,8002 bd1 ba980 sqft60 Carl Ave LOT A2, Eighty Four, PA 15330Off Market
- $7,6002 bd1 ba924 sqft60 Carl Ave LOT B8, Eighty Four, PA 15330Off Market
- $469,2004 bd2 ba2.1k sqft105 W Chevalier Ct, Eighty Four, PA 15330Off Market
- $551,6004 bd4 ba2.8k sqft227 Arrowhead Ln, Eighty Four, PA 15330Off Market
- $555,1003 bd2 ba2.8k sqft220 Arrowhead Ln, Eighty Four, PA 15330Off Market
- $435,0004 bd3 ba2.5k sqft106 Pine Nut Dr, Eighty Four, PA 15330Off Market
- $415,0003 bd2 ba1.3k sqft181 Hamtom Rd, Eighty Four, PA 15330Sold
- $549,1004 bd3 ba2.7k sqft264 Arrowhead Ln, Eighty Four, PA 15330Off Market
Nearby schools
GreatSchools rating
- 5/10Bentworth Middle SchoolGrades: 5-8Distance: 5.2 mi
- 4/10Bentworth Senior High SchoolGrades: 9-12Distance: 5.6 mi
- 7/10Bentworth Elementary SchoolGrades: K-4Distance: 5.6 mi
Schools provided by the listing agent
- District: Ringgold
Source: WPMLS. This data may not be complete. We recommend contacting the local school district to confirm school assignments for this home.


Get pre-qualified for a loan
At Zillow Home Loans, we can pre-qualify you in as little as 5 minutes with no impact to your credit score.An equal housing lender. NMLS #10287.
Nearby cities
Nearby zip codes
Other Eighty Four Topics
