Skip main navigation
Closed
  • $205,000

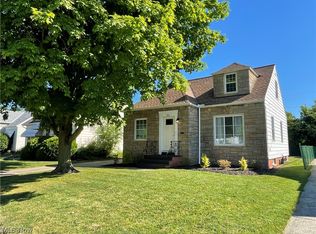
    287 E 330th St, Willowick, OH 44095

    3beds
    1,480sqft
    Single Family Residence
    Built in 1949
    5,266 Square Feet Lot
    $182,600 Zestimate®
    $139/sqft
    $1,553 Estimated rent

    Home value

    $182,600

    $173,000 - $192,000

    $1,553/mo

    Zestimate® history
    Loading
    Loading...

    Owner options

    List your home for rent

    $1,553/mo

    Rent Zestimate®

    Find your next renter with Zillow Rental Manager. Plus, with online applications, you can quickly screen prospective tenants – for free.

    Learn more

    $1,553/mo

    Rent Zestimate®

    Refinance and save

    $1,454/mo

    Est. payment

    Refinancing to a lower rate could help reduce your monthly payments and save thousands over the life of the loan.

    See today's rates

    $1,454/mo

    Est. payment

    Explore your selling options

    Work with a Zillow partner agent

    Leverage their expertise and Zillow's premium Showcase listings to get your home seen by more buyers.

    Get started

    List with your own agent

    Get your home in front of millions of buyers by listing it on Zillow.

    Learn how to do it

    Sell it yourself

    Take full control of how buyers see your home on Zillow by listing For Sale by Owner (FSBO).

    List your home

    What's special

    Massive two-car garage
    RARE OPPORTUNITY AT THIS PRICE POINT! This clean, well-kept, move-in-ready 3-bedroom home is incredibly hard to find right now, and the MASSIVE two-car garage is a total game-changer for anyone needing extra storage or workspace. You are also just minutes away from Lakefront Lodge to catch those beautiful sunsets right on Lake Erie, 10 minutes from Downtown Willoughby, and have super easy access to the highway! Everything has been taken care of for you—from the 2024 hot water tank and 2023 washer and dryer to the AC and furnace from 2019. You’ll notice the fresh touches immediately, like the new light fixtures in the dinette and spare bedroom, a brand-new ceiling fan in the family room, and even a new doorknob and lock on the side door. The kitchen is ready to go with a full set of 2021 appliances, and to top it all off, the billiards table stays in the basement! ONLY ONE LUCKY buyer is going to snag this move-in-ready gem—make sure it’s you! You do not want to miss out on this one... (virtual staging)

    Zillow last checked:

    Listing updated:

    Listed by:

    Cooper Alan 440-321-9545 justcallcoop@gmail.com,

    HomeSmart Real Estate Momentum LLC

    Bought with:

    Ronald A Bissett, 2010003508

    HomeSmart Real Estate Momentum LLC

    Source: MLS Now,MLS#: 5196890MLS LogoOriginating MLS: Lake Geauga Area Association of REALTORS

    Facts & features

    Interior

    Bedrooms & bathrooms
    • Bedrooms: 3
    • Bathrooms: 1
    • Full bathrooms: 1
    • Main level bathrooms: 1
    • Main level bedrooms: 2
    Bedroom
    • Description: Flooring: Wood
    • Level: First
    Bedroom
    • Level: Second
    Bedroom
    • Description: Flooring: Wood
    • Level: First
    Bathroom
    • Description: Flooring: Ceramic Tile
    • Level: First
    Bonus room
    • Level: Second
    Dining room
    • Description: Flooring: Wood
    • Level: First
    Family room
    • Description: Flooring: Wood
    • Level: First
    Kitchen
    • Description: Flooring: Luxury Vinyl Tile
    • Level: First
    Laundry
    • Description: Flooring: Linoleum
    • Level: Basement
    Recreation
    • Description: Flooring: Linoleum
    • Level: Basement
    Utility room
    • Description: Flooring: Linoleum
    • Level: Basement
    Heating
    • Forced Air, Gas
    Cooling
    • Central Air
    Appliances
    • Included: Dryer, Dishwasher, Microwave, Range, Refrigerator, Washer
    • Laundry: Lower Level
    Features
    • Ceiling Fan(s)
    • Basement: Partially Finished
    • Has fireplace: No
    Interior area
    • Total structure area: 1,480
    • Total interior livable area: 1,480 sqft
    • Finished area above ground: 1,030
    • Finished area below ground: 450

    Property

    Parking
    • Total spaces: 2
    • Parking features: Detached, Electricity, Garage, Garage Door Opener, Paved
    • Garage spaces: 2
    Features
    • Levels: One
    • Stories: 1
    • Pool features: Community
    • Fencing: Chain Link
    Lot
    • Size: 5,266 Square Feet
    • Dimensions: 45 x 117
    • Features: Flat, Level
    Details
    • Parcel number: 28A045G000020

    Construction

    Type & style
    • Home type: SingleFamily
    • Architectural style: Bungalow,Cape Cod
    • Property subtype: Single Family Residence
    Materials
    • Vinyl Siding
    • Roof: Asphalt,Fiberglass
    Condition
    • Year built: 1949

    Utilities & green energy

    • Sewer: Public Sewer
    • Water: Public

    Community & HOA

    Community
    • Features: Lake, Laundry Facilities, Medical Service, Playground, Park, Pool, Shopping, Public Transportation
    • Subdivision: Permanent Homes
    HOA
    • Has HOA: No
    Location
    • Region: Willowick

    Financial & listing details

    • Price per square foot: $139/sqft
    • Tax assessed value: $163,130
    • Annual tax amount: $3,563
    • Date on market: 4/4/2026
    • Cumulative days on market: 1 day

    Price history

    DateEventPrice
    5/7/2026Sold$205,000+17.1%$139/sqft
    Source: MLS Now #5196890 Report a problem
    4/5/2026Pending sale$175,000$118/sqft
    Source: MLS Now #5196890 Report a problem
    4/4/2026Price change$175,000+12.9%$118/sqft
    Source: MLS Now #5196890 Report a problem
    11/8/2022Pending sale$155,000-4.3%$105/sqft
    Source: MLS Now #4404857 Report a problem
    11/3/2022Sold$162,000+4.5%$109/sqft
    Source: MLS Now #4404857 Report a problem
    9/12/2022Contingent$155,000$105/sqft
    Source: MLS Now #4404857 Report a problem
    9/6/2022Listed for sale$155,000$105/sqft
    Source: MLS Now #4404857 Report a problem

    Public tax history

    YearProperty taxesTax assessment
    2025$3,563 -2.1%$57,100
    2024$3,638 +31.4%$57,100 +48.6%
    2023$2,769 -2.7%$38,420
    2022$2,846 +31.5%$38,420
    2021$2,165 +22%$38,420 +24.9%
    2020$1,775 +6.6%$30,750
    2019$1,665 -14.5%$30,750 -10.4%
    2018$1,948 $34,320
    2017$1,948 +0.2%$34,320
    2016$1,944 +0.3%$34,320
    2015$1,939 +4.6%$34,320
    2014$1,853 0%$34,320
    2013$1,854 +1%$34,320
    2012$1,836 -1.3%$34,320 -9.9%
    2011$1,859 +1.7%$38,070
    2010$1,829 +2.2%$38,070 +0%
    2009$1,790 -1.1%$38,066 -10%
    2008$1,809 +0.8%$42,298
    2007$1,795 -48.3%$42,298
    2006$3,469 +1.9%$42,298 +6.7%
    2005$3,405 -0.4%$39,638
    2004$3,420 +2.8%$39,638
    2003$3,325 +25.7%$39,638 +23%
    2002$2,645 -0.2%$32,218
    2001$2,651 -0.6%$32,218
    2000$2,667 +8.7%$32,218 +9.5%
    1999$2,454 $29,436
    Find assessor info on the county website

    Neighborhood: 44095

    Nearby schools

    GreatSchools rating
    Schools provided by the listing agent
    • District: Willoughby-Eastlake - 4309

    Source: MLS Now. This data may not be complete. We recommend contacting the local school district to confirm school assignments for this home.

    Get a cash offer in 3 minutes
    Find out how much your home could sell for in as little as 3 minutes with a no-obligation cash offer.
    Estimated market value
    $182,600
    Get a cash offer in 3 minutes
    Find out how much your home could sell for in as little as 3 minutes with a no-obligation cash offer.
    Estimated market value
    $182,600