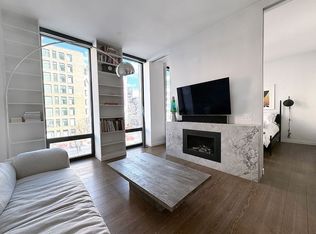
Bright, refined, and thoughtfully designed, this 1-bedroom with home office, 1-bathroom residence blends modern craftsmanship with understated Italian elegance in the heart of the Lower East Side. Soaring 10-foot ceilings and expansive floor-to-ceiling windows flood the home with natural light while capturing open views toward the Midtown skyline. The 7th floor is the first in the line to clear the building to the East which adds a window in the living room as well as the home office adding an abundance of light and wonderful skyline views to the apartment.
Spanning approximately 750 square feet, the layout begins with a generous, windowed entry foyer—ideal as a home office or flexible bonus space. From there, the home unfolds into a seamless living, dining, and kitchen area, enhanced by beautiful northern exposure. The corner living room is particularly impressive, featuring wide-plank white oak floors, motorized shades, and dual exposures that bring in exceptional light throughout the day.
The kitchen is both sleek and functional, appointed with Carrara marble countertops and backsplash, a waterfall island with seating, custom Italian cabinetry, and fully integrated Miele appliances.
The bedroom offers a quiet, well-proportioned retreat with pocket doors and a custom dressing room. The bathroom is finished to a spa-like standard, featuring Bianco Dolomite marble walls, radiant heated Gray Danube marble floors, and a soaking tub—unique to the one-bedroom line in the building.
Completed in 2018, 287 East Houston Street is a boutique, Italian-inspired condominium offering a part-time doorman (Monday to Friday from 9 a.m. to 10 p.m), virtual doorman system, fitness center, and a landscaped rooftop with grilling stations and lounge areas. Perfectly positioned between Clinton and Suffolk Streets, the building is moments from some of downtown’s best dining, nightlife, and cultural destinations, as well as nearby parks and the East River waterfront. Convenient access to the F, M, J, Z, B, and D subway lines makes commuting seamless. Pets are welcome.
Active
Price cut: $25K (8/31)
$1,270,000
287 E Houston St #7B, New York, NY 10002
1beds
750sqft
Condominium
Built in 2018
-- sqft lot
$1,251,800 Zestimate®
$1,693/sqft
$1,212/mo HOA
What's special
Expansive floor-to-ceiling windowsWide-plank white oak floorsMotorized shadesFully integrated miele appliancesBeautiful northern exposureWaterfall island with seatingCustom dressing room
- 130 days
- 140
- 11
Zillow last checked:
Listing updated:
Listed by:
Douglas Elliman 347-260-0664,
Alexander Boriskin,
Michael Lorber
Source: StreetEasy,MLS#: S1825505
Facts & features
Interior
Bedrooms & bathrooms
- Bedrooms: 1
- Bathrooms: 1
- Full bathrooms: 1
Rooms
- Room types: Bike Room
Cooling
- Central Air
Appliances
- Included: Dishwasher, Washer/Dryer
- Laundry: Inside
Features
- Flooring: Hardwood
- Has fireplace: No
Interior area
- Total structure area: 750
- Total interior livable area: 750 sqft
Property
Features
- Has view: Yes
- View description: City, Skyline
Details
- Parcel number: 003501419
- Special conditions: Resale
Construction
Type & style
- Home type: Condo
- Property subtype: Condominium
Condition
- Year built: 2018
Community & HOA
Community
- Features: Doorman, Part Time Doorman
- Security: Doorman, Part-Time Doorman
- Subdivision: Lower East Side
HOA
- Has HOA: Yes
- Amenities included: Laundry, Roof Deck, Fitness Center
- Services included: Maintenance
- HOA fee: $1,212 monthly
Location
- Region: New York
Financial & listing details
- Price per square foot: $1,693/sqft
- Tax assessed value: $322,704
- Annual tax amount: $16,500
- Date on market: 4/30/2026
Estimated market value
$1,251,800
$1.19M - $1.31M
$5,932/mo
Price history
| Date | Event | Price |
|---|---|---|
| 8/31/2026 | Price change | $1,270,000-1.9%$1,693/sqft |
Source: StreetEasy #S1825505 Report a problem | ||
| 5/19/2026 | Price change | $1,295,000-4.1%$1,727/sqft |
Source: StreetEasy #S1825505 Report a problem | ||
| 4/30/2026 | Listed for sale | $1,350,000-8.5%$1,800/sqft |
Source: StreetEasy #S1825505 Report a problem | ||
| 6/13/2024 | Listing removed | -- |
Source: Zillow Rentals Report a problem | ||
| 6/4/2024 | Listed for rent | $6,000$8/sqft |
Source: Zillow Rentals Report a problem | ||
| 3/4/2023 | Listing removed | -- |
Source:  OneKey® MLS as distributed by MLS GRID #H6227386 Report a problem OneKey® MLS as distributed by MLS GRID #H6227386 Report a problem | ||
| 1/13/2023 | Listed for sale | $1,475,000$1,967/sqft |
Source: OneKey® MLS as distributed by MLS GRID #H6227386 Report a problem | ||
| 1/3/2023 | Listing removed | -- |
Source: StreetEasy Report a problem | ||
| 11/18/2022 | Price change | $1,475,000-1.6%$1,967/sqft |
Source: StreetEasy Report a problem | ||
| 6/20/2022 | Price change | $1,499,000-3.3%$1,999/sqft |
Source: StreetEasy Report a problem | ||
| 5/23/2022 | Listed for sale | $1,550,000+3.7%$2,067/sqft |
Source: StreetEasy Report a problem | ||
| 11/12/2021 | Listing removed | -- |
Source: StreetEasy Report a problem | ||
| 9/8/2021 | Price change | $1,495,000-6.3%$1,993/sqft |
Source: StreetEasy Report a problem | ||
| 6/1/2021 | Listed for sale | $1,595,000+2.6%$2,127/sqft |
Source: StreetEasy Report a problem | ||
| 4/22/2019 | Sold | $1,555,062$2,073/sqft |
Source: Public Record Report a problem | ||
Public tax history
| Year | Property taxes | Tax assessment |
|---|---|---|
| 2025 | $16,150 +1.5% | $145,217 +24.1% |
| 2024 | $15,904 -0.9% | $116,996 -16.1% |
| 2023 | $16,053 | $139,423 +14.1% |
| 2022 | -- | $122,180 |
| 2021 | -- | $122,180 -9.7% |
| 2020 | -- | $135,271 +75.4% |
| 2019 | $4,021 | $77,123 |
Find assessor info on the county website
Monthly payment
Climate risks
Neighborhood: Lower East Side
- $2,150,200-- bd-- ba1.3k sqft287 E Houston St APT 1A, New York, NY 10002Off Market
- $2,740,000-- bd-- ba1.4k sqft287 E Houston St #1B, New York, NY 10002Sold
- $1,144,900-- bd-- ba710 sqft287 E Houston St #2A, New York, NY 10002Off Market
- $1,225,0001 bd1 ba750 sqft287 E Houston St #3A, New York, NY 10002Sold
Similar homes
- $1,450,0002 bd2 ba801 sqft208 Delancey, New York, NY 10002Active
 MLS ID #S1834283, Lei Chen, Listing by: Corcoran. StreetEasy
 - $1,275,0001 bd1 ba733 sqft427 E 12th St APT 3A, New York, NY 10009Active
 MLS ID #S1836372, Aimee Denaro Becker, Listing by: Sotheby's International Realty. StreetEasy
 - $1,475,0002 bd2 ba911 sqftNolita Place Condominiums, New York, NY 10002Active
 MLS ID #S1839589, Caroline Gruchawka, Listing by: Compass. StreetEasy
 - $950,000-- bd1 ba613 sqft196 Orchard St #4N, New York, NY 10002Active
 MLS ID #S1833772, Chih Chun Huang, Listing by: Douglas Elliman. StreetEasy
