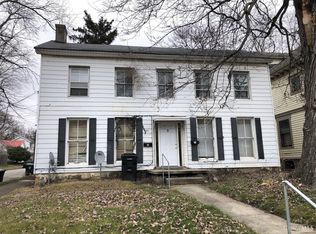
Calling all restoration enthusiasts and investors! 287 E. Locust Street is a classic Victorian-style two-story home with incredible potential, waiting for the right buyer to complete its renovation. With five spacious bedrooms, two full baths, and room for two additional half baths on the main level, this home offers a versatile layout that can be tailored to fit a variety of needs. The charm of a bygone era shines through, offering the opportunity to restore original character while incorporating modern updates. Whether you envision a stately residence, rental property, or creative renovation project, this home delivers the size, style, and flexibility to bring your ideas to life.
For sale
$92,000
287 E Locust St, Wilmington, OH 45177
5beds
4,448sqft
Single Family Residence
Built in 1920
0.31 Acres Lot
$-- Zestimate®
$21/sqft
$-- HOA
What's special
Victorian-style two-story homeVersatile layoutFive spacious bedrooms
- 93 days
- 1,167
- 61
Zillow last checked:
Listing updated:
Listed by:
Robyn Clifton 937-725-7253,
Peelle, Lundy & Clifton Realty 937-382-5538
Source: Cincy MLS,MLS#: 1890898 Originating MLS: Cincinnati Area Multiple Listing Service
Facts & features
Interior
Bedrooms & bathrooms
- Bedrooms: 5
- Bathrooms: 2
- Full bathrooms: 2
Primary bedroom
- Features: Wood Floor
- Level: Second
- Area: 300
- Dimensions: 15 x 20
Bedroom 2
- Level: Second
- Area: 255
- Dimensions: 15 x 17
Bedroom 3
- Level: Second
- Area: 195
- Dimensions: 13 x 15
Bedroom 4
- Level: Second
- Area: 154
- Dimensions: 11 x 14
Bedroom 5
- Level: Second
- Area: 130
- Dimensions: 10 x 13
Bathroom 1
- Features: Full
- Level: Second
Bathroom 2
- Features: Full
- Level: Second
Dining room
- Features: Wood Floor
- Level: First
- Area: 240
- Dimensions: 16 x 15
Family room
- Features: Wood Floor
- Area: 266
- Dimensions: 14 x 19
Kitchen
- Area: 224
- Dimensions: 14 x 16
Living room
- Features: Wood Floor
- Area: 256
- Dimensions: 16 x 16
Office
- Area: 0
- Dimensions: 0 x 0
Heating
- None
Cooling
- None
Appliances
- Included: No Water Heater
Features
- Basement: Full
Interior area
- Total structure area: 4,448
- Total interior livable area: 4,448 sqft
Property
Features
- Levels: Two
- Stories: 2
Lot
- Size: 0.31 Acres
- Dimensions: .314
Details
- Parcel number: 290160920000200
- Zoning description: Residential
Construction
Type & style
- Home type: SingleFamily
- Architectural style: Victorian
- Property subtype: Single Family Residence
Materials
- Vinyl Siding
- Foundation: Stone
- Roof: Shingle
Condition
- New construction: No
- Year built: 1920
Utilities & green energy
- Gas: None
- Sewer: None
- Water: None
Community & HOA
HOA
- Has HOA: No
Location
- Region: Wilmington
Financial & listing details
- Price per square foot: $21/sqft
- Annual tax amount: $610
- Date on market: 8/18/2026
- Listing terms: No Special Financing
Estimated market value
Not available
Estimated sales range
Not available
Not available
Price history
| Date | Event | Price |
|---|---|---|
| 8/18/2026 | Listed for sale | $92,000-7.1%$21/sqft |
Source:  Cincy MLS #1890898 Report a problem | ||
| 8/15/2026 | Listing removed | $99,000$22/sqft |
Source: Cincy MLS #1868835 Report a problem | ||
| 2/16/2026 | Listed for sale | $99,000+130.8%$22/sqft |
Source: Cincy MLS #1868835 Report a problem | ||
| 5/25/2014 | Listing removed | $42,900$10/sqft |
Source: Better Homes and Gardens Real Estate Big Hill #1359501 Report a problem | ||
| 5/30/2013 | Listed for sale | $42,900-14.2%$10/sqft |
Source: Big Hill Realty Corp #1359501 Report a problem | ||
| 1/16/2006 | Sold | $50,000$11/sqft |
Source: Cincy MLS #956238 Report a problem | ||
Public tax history
Tax history is unavailable.
Find assessor info on the county website
Monthly payment
Est. payment