Skip main navigation
Closed
  • Listing Provided by: RE/MAX Results
    Bought with: Innsbrook Properties, Inc.
    Price Unknown

    287 E Wanderfern Circle Dr, Innsbrook, MO 63390

    2beds
    2,000sqft
    Single Family Residence
    Built in 1978
    3.04 Acres Lot
    $744,600 Zestimate®
    $--/sqft
    $1,439 Estimated rent

    Home value

    $744,600

    $678,000 - $834,000

    $1,439/mo

    Zestimate® history
    Loading
    Loading...

    Owner options

    List your home for rent

    $1,439/mo

    Rent Zestimate®

    Find your next renter with Zillow Rental Manager. Plus, with online applications, you can quickly screen prospective tenants – for free.

    Learn more

    $1,439/mo

    Rent Zestimate®

    Refinance and save

    $3,220/mo

    Est. payment

    Refinancing to a lower rate could help reduce your monthly payments and save thousands over the life of the loan.

    See today's rates

    $3,220/mo

    Est. payment

    Explore your selling options

    Work with a Zillow partner agent

    Leverage their expertise and Zillow's premium Showcase listings to get your home seen by more buyers.

    Get started

    List with your own agent

    Get your home in front of millions of buyers by listing it on Zillow.

    Learn how to do it

    Sell it yourself

    Take full control of how buyers see your home on Zillow by listing For Sale by Owner (FSBO).

    List your home

    What's special

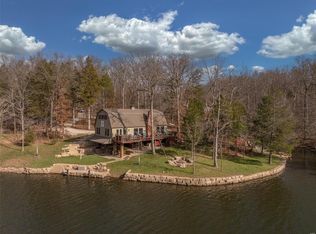
    WELCOME TO LAKE WANDERFERN!!! This light-filled 2+ BR/2 BA chalet boasts an amazing peninsula lot with gentle grade to the expansive shoreline. This recently remodeled chalet features plenty of space for entertaining inside and out! Located on over 3 acres of hardwoods with easy access to lakeside dock and boat launch on 50 acre lake Wanderfern...one of THE most popular lakes. Chalet offers 2 private bedrooms, 2 baths, open spacious loft which can be closed off for additional private bedroom or left open for bunk room use. Chalet offers insulated, wood covered ceilings and additional insulation underneath...ideal for year round usage. Updated kitchen with new flooring, cabinets and solid surface counters, hearth room and living room with wood burning stone fireplace, closed in 3 season room with hot tub (hot tub included) oversized deck and plenty of outdoor entertaining options. Be sure to check out the shower beneath the chalet...FUN! Too many updates to include. See list of updates. Additional Rooms: Sun Room

    Zillow last checked:

    Listing updated:

    Listing Provided by:

    Bob D Becherer 314-308-7372,

    RE/MAX Results,

    Greg S Davis 314-249-7659,

    RE/MAX Results

    Bought with:

    Andrea G Lieberman, 1999118496

    Innsbrook Properties, Inc.

    Source: MARIS,MLS#: 24011397MLS LogoOriginating MLS: St. Louis Association of REALTORS

    Facts & features

    Interior

    Bedrooms & bathrooms
    • Bedrooms: 2
    • Bathrooms: 2
    • Full bathrooms: 2
    • Main level bathrooms: 1
    • Main level bedrooms: 1
    Primary bathroom
    • Features: Floor Covering: Carpeting, Wall Covering: Some
    • Level: Main
    Other
    • Features: Floor Covering: Carpeting, Wall Covering: Some
    • Level: Upper
    Hearth room
    • Features: Floor Covering: Carpeting, Wall Covering: Some
    • Level: Main
    Kitchen
    • Features: Floor Covering: Carpeting, Wall Covering: Some
    • Level: Main
    Living room
    • Features: Floor Covering: Carpeting, Wall Covering: Some
    • Level: Main
    Loft
    • Features: Floor Covering: Carpeting, Wall Covering: Some
    • Level: Upper
    Sunroom
    • Features: Floor Covering: Wood, Wall Covering: Some
    • Level: Main
    Heating
    • Electric, Forced Air, Heat Pump
    Cooling
    • Central Air, Electric, Heat Pump
    Appliances
    • Included: Electric Water Heater, Electric Cooktop, Electric Range, Electric Oven, Refrigerator
    Features
    • Breakfast Bar, Kitchen Island, Custom Cabinetry, Granite Counters, Pantry, Kitchen/Dining Room Combo, Open Floorplan, Vaulted Ceiling(s)
    • Flooring: Carpet
    • Doors: Panel Door(s), Sliding Doors
    • Windows: Window Treatments, Insulated Windows
    • Has basement: No
    • Number of fireplaces: 1
    • Fireplace features: Wood Burning, Kitchen, Living Room
    Interior area
    • Total structure area: 2,000
    • Total interior livable area: 2,000 sqft
    • Finished area above ground: 2,000
    • Finished area below ground: 0

    Property

    Parking
    • Parking features: Additional Parking, Circular Driveway
    • Has uncovered spaces: Yes
    Features
    • Levels: One and One Half
    • Patio & porch: Deck
    • Exterior features: Balcony
    • Has view: Yes
    • Waterfront features: Waterfront, Lake
    Lot
    • Size: 3.04 Acres
    • Features: Level, Views, Waterfront
    Details
    • Parcel number: 1106.0003019.000.000
    • Special conditions: Standard

    Construction

    Type & style
    • Home type: SingleFamily
    • Architectural style: A-Frame,Rustic
    • Property subtype: Single Family Residence
    Materials
    • Wood Siding, Cedar, Concrete, Block
    Condition
    • Updated/Remodeled
    • New construction: No
    • Year built: 1978
    Details
    • Builder name: Innsbrook

    Utilities & green energy

    • Water: Public
    • Utilities for property: Underground Utilities

    Community & neighborhood

    Security
    • Security features: Smoke Detector(s)
    Community
    • Community features: Golf, Tennis Court(s), Clubhouse
    Location
    • Region: Innsbrook
    • Subdivision: Innsbrook

    HOA & financial

    HOA
    • HOA fee: $3,220 annually
    • Services included: Other

    Other

    Other facts
    • Listing terms: Cash,Conventional
    • Ownership: Private
    • Road surface type: Gravel

    Price history

    DateEventPrice
    3/18/2024Sold--
    Source: MARIS #24011397 Report a problem
    2/28/2024Contingent$615,000$308/sqft
    Source: MARIS #24011397 Report a problem
    2/28/2024Listed for sale$615,000-3.1%$308/sqft
    Source: MARIS #24011397 Report a problem
    12/5/2023Listing removed--
    Source: MARIS #23012101 Report a problem
    7/17/2023Price change$635,000-2.3%$318/sqft
    Source: MARIS #23012101 Report a problem
    3/9/2023Listed for sale$649,900$325/sqft
    Source: MARIS #23012101 Report a problem
    12/13/2022Listing removed--
    Source: MARIS #22067065 Report a problem
    10/19/2022Listed for sale$649,900$325/sqft
    Source: MARIS #22067065 Report a problem

    Public tax history

    YearProperty taxesTax assessment
    2024$1,907 -0.5%$30,515
    2023$1,915 +7.9%$30,515 +8%
    2022$1,775 $28,255
    2021-- $28,255
    2020-- $28,255
    2019-- $28,255
    2017-- $28,255
    2016-- $28,255
    2015-- $28,255

    Find assessor info on the county website

    Neighborhood: 63390

    Nearby schools

    GreatSchools rating
    Schools provided by the listing agent
    • Elementary: Wright City East/West
    • Middle: Wright City Middle
    • High: Wright City High

    Source: MARIS. This data may not be complete. We recommend contacting the local school district to confirm school assignments for this home.

    Get a cash offer in 3 minutes
    Find out how much your home could sell for in as little as 3 minutes with a no-obligation cash offer.
    Estimated market value
    $744,600
    Get a cash offer in 3 minutes
    Find out how much your home could sell for in as little as 3 minutes with a no-obligation cash offer.
    Estimated market value
    $744,600