Skip main navigation
Sold for $540,000
  • $540,000

    287 Farmers Mills Road, Carmel, NY 10512

    3beds
    3,060sqft
    Single Family Residence, Residential
    Built in 1984
    -- sqft lot
    $644,000 Zestimate®
    $176/sqft
    $4,147 Estimated rent

    Home value

    $644,000

    $612,000 - $676,000

    $4,147/mo

    Zestimate® history
    Loading
    Loading...

    Owner options

    List your home for rent

    $4,147/mo

    Rent Zestimate®

    Find your next renter with Zillow Rental Manager. Plus, with online applications, you can quickly screen prospective tenants – for free.

    Learn more

    $4,147/mo

    Rent Zestimate®

    Refinance and save

    $3,905/mo

    Est. payment

    Refinancing to a lower rate could help reduce your monthly payments and save thousands over the life of the loan.

    See today's rates

    $3,905/mo

    Est. payment

    Explore your selling options

    Work with a Zillow partner agent

    Leverage their expertise and Zillow's premium Showcase listings to get your home seen by more buyers.

    Get started

    List with your own agent

    Get your home in front of millions of buyers by listing it on Zillow.

    Learn how to do it

    Sell it yourself

    Take full control of how buyers see your home on Zillow by listing For Sale by Owner (FSBO).

    List your home

    What's special

    Built-in air fryerAmple storage spaceAppointed kitchenGreat cabinet spaceVaulted ceilingNew state-of-the-art double ovenLawn mower
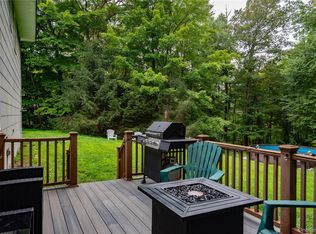
    Welcome to your dream home at 287 Farmers Mills Road, Carmel, NY 10512. This stunning Cape Cod-style residence boasts 3 bedrooms, 2 bathrooms, and an expansive 3,060 square feet of living space, all situated on a generous 2.08-acre lot. Conveniently located, this home offers easy access to both the Taconic State Parkway and Interstates 84 and 684, making commuting a breeze and providing endless opportunities for exploration and adventure. Nestled in the 8th safest town in the USA, you can rest assured knowing that safety and security are top priorities in this idyllic community. Step inside and discover a world of luxury and convenience. The heart of the home lies in the beautifully appointed kitchen, complete with great cabinet space and included all appliances, including a new state-of-the-art double oven with a built-in air fryer—perfect for whipping up delicious meals with ease. Outdoor maintenance is a breeze with a lawn mower and weed whacker included in the sale, along with a whole house generator and snowblower to tackle any weather challenges that come your way. Indulge in the luxury of amazing water pressure throughout the home, along with the added benefits of a water softener and water neutralizer for pristine water quality. Also, the washer and dryer are included in the sale. For outdoor enthusiasts, this property offers access to a White Pond, providing opportunities for fishing and boating adventures right in your own backyard. Plus, a brand new 10 x 20 shed with a vaulted ceiling offers ample storage space for all your outdoor gear and equipment. Don't miss your chance to make 287 Farmers Mills Road your forever home. Schedule your viewing today and experience the epitome of comfort, convenience, and luxury living. Additional Information: Amenities:Dressing Area,HeatingFuel:Oil Below Ground,ParkingFeatures:1 Car Attached,

    Zillow last checked:

    Listing updated:

    Listed by:

    Steven Moreau 845-218-5000,

    Tactical Realty LLC 845-218-5000

    Bought with:

    Mirsada Muratovic, 10401360478

    RE/MAX Distinguished Hms.&Prop

    Source: OneKey® MLS as distributed by MLS GRID,MLS#: H6287548MLS Logo

    Facts & features

    Interior

    Bedrooms & bathrooms
    • Bedrooms: 3
    • Bathrooms: 2
    • Full bathrooms: 2
    Bedroom 1
    • Level: First
    Bedroom 2
    • Level: First
    Bathroom 1
    • Level: First
    Bathroom 2
    • Level: Second
    Other
    • Level: Second
    Family room
    • Level: Lower
    Kitchen
    • Level: First
    Laundry
    • Level: Lower
    Living room
    • Level: First
    Office
    • Level: Second
    Heating
    • Baseboard, Electric, Oil
    Cooling
    • Ductless
    Appliances
    • Included: Dryer, Microwave, Refrigerator, Washer, Indirect Water Heater
    • Laundry: Inside
    Features
    • Eat-in Kitchen, First Floor Bedroom, First Floor Full Bath, Primary Bathroom, Open Kitchen, Walk Through Kitchen
    • Flooring: Carpet
    • Windows: Casement
    • Basement: Partially Finished,Walk-Out Access
    • Attic: Dormer
    Interior area
    • Total structure area: 3,060
    • Total interior livable area: 3,060 sqft

    Property

    Parking
    • Total spaces: 1
    • Parking features: Attached, Driveway, Garage Door Opener, Off Street
    • Has uncovered spaces: Yes
    Features
    • Levels: Three Or More
    • Stories: 3
    • Patio & porch: Deck, Patio
    • Exterior features: Mailbox
    Lot
    • Features: Near School
    Details
    • Parcel number: 22000100190001037000
    • Other equipment: Generator, Lawn Maintenance Equipment

    Construction

    Type & style
    • Home type: SingleFamily
    • Architectural style: Cape Cod
    • Property subtype: Single Family Residence, Residential
    Materials
    • Vinyl Siding
    Condition
    • Year built: 1984

    Utilities & green energy

    • Sewer: Septic Tank
    • Utilities for property: Trash Collection Private

    Community & neighborhood

    Community
    • Community features: Park
    Location
    • Region: Kent Lakes

    Other

    Other facts
    • Listing agreement: Exclusive Right To Sell

    Price history

    DateEventPrice
    4/19/2024Sold$540,000-3.4%$176/sqft
    Source: OneKey® MLS as distributed by MLS GRID #H6287548 Report a problem
    3/6/2024Pending sale$559,000$183/sqft
    Source: OneKey® MLS as distributed by MLS GRID #H6287548 Report a problem
    2/9/2024Listed for sale$559,000+37.9%$183/sqft
    Source: OneKey® MLS as distributed by MLS GRID #H6287548 Report a problem
    6/24/2004Sold$405,236$132/sqft
    Source: Public Record Report a problem

    Public tax history

    YearProperty taxesTax assessment
    2025-- $525,000 +58.7%
    2024-- $330,900
    2023-- $330,900
    2022-- $330,900
    2021-- $330,900
    2020-- $330,900
    2019-- $330,900
    2018-- $330,900 +10%
    2017$10,484 $300,800
    2016-- $300,800
    2015-- $300,800 -2%
    2014-- $306,900 -6%
    2013-- $326,500 -1%
    2012-- $329,800 -6%
    2011-- $350,800 -8%
    2010-- $381,300 -9%
    2009-- $419,000 -8%
    2008-- $455,400
    2007-- $455,400
    2006-- $455,400 +6%
    2005-- $429,600 +33.6%
    2004-- $321,476 +21.2%
    2003-- $265,177 +11.9%
    2002-- $236,913 +23.2%
    2001-- $192,300 +9.3%
    2000-- $175,900

    Find assessor info on the county website

    Neighborhood: Kent Lakes

    Nearby schools

    GreatSchools rating
    Schools provided by the listing agent
    • Elementary: Kent Elementary
    • Middle: George Fischer Middle School
    • High: Carmel High School

    Source: OneKey® MLS as distributed by MLS GRID. This data may not be complete. We recommend contacting the local school district to confirm school assignments for this home.

    Get a cash offer in 3 minutes
    Find out how much your home could sell for in as little as 3 minutes with a no-obligation cash offer.
    Estimated market value
    $644,000
    Get a cash offer in 3 minutes
    Find out how much your home could sell for in as little as 3 minutes with a no-obligation cash offer.
    Estimated market value
    $644,000