Set in a coveted Weston location directly abutting town conservation land, this contemporary home offers an exceptional blend of modern style, comfortable living and everyday convenience. The open-concept floor plan features expansive windows, abundant natural light and a spacious sunroom opening directly to the back deck—perfect for relaxing or entertaining. The versatile layout includes 3–4 bedrooms, 2.5 baths, an inviting eat-in kitchen with ample counter space and pantry, living and dining rooms with built-in shelving, a private home office and a spacious primary suite with en-suite bath. Abundant storage throughout adds to the home's functionality. Enjoy direct access to Weston’s conservation trails, top-ranked schools and a prime location just down the street from the commuter rail, shops and restaurants. A rare opportunity to enjoy the very best of Weston living in an exceptional setting.
For sale
$1,250,000
287 Glen Rd, Weston, MA 02493
3beds
2,460sqft
Single Family Residence
Built in 1959
0.45 Acres Lot
$1,219,600 Zestimate®
$508/sqft
$-- HOA
What's special
Back deckPrivate home officeAbundant storage throughoutExpansive windowsAbundant natural lightOpen-concept floor plan
- 2 days
- 956
- 66
Zillow last checked:
Listing updated:
Listed by:
Denise Mosher 781-267-5750,
Coldwell Banker Realty - Weston 781-894-5555
Source: MLS PIN,MLS#: 73573157
Facts & features
Interior
Bedrooms & bathrooms
- Bedrooms: 3
- Bathrooms: 3
- Full bathrooms: 2
- 1/2 bathrooms: 1
Primary bedroom
- Features: Bathroom - Full, Vaulted Ceiling(s), Walk-In Closet(s), Closet, Flooring - Wall to Wall Carpet, Recessed Lighting
- Level: Second
- Area: 209
- Dimensions: 19 x 11
Bedroom 2
- Features: Bathroom - Half, Closet, Flooring - Wall to Wall Carpet
- Level: First
- Area: 156
- Dimensions: 12 x 13
Bedroom 3
- Features: Closet, Flooring - Wall to Wall Carpet
- Level: First
- Area: 130
- Dimensions: 10 x 13
Primary bathroom
- Features: Yes
Bathroom 1
- Features: Bathroom - Half
- Level: First
Bathroom 2
- Features: Bathroom - Full, Bathroom - Tiled With Shower Stall, Flooring - Stone/Ceramic Tile, Remodeled
- Level: First
Bathroom 3
- Features: Bathroom - Full, Bathroom - With Tub & Shower, Flooring - Laminate
- Level: Second
Dining room
- Features: Wood / Coal / Pellet Stove, Flooring - Wall to Wall Carpet, Recessed Lighting
- Level: First
- Area: 224
- Dimensions: 14 x 16
Kitchen
- Features: Skylight, Flooring - Wall to Wall Carpet, Flooring - Laminate, Dining Area, Pantry, Stainless Steel Appliances, Peninsula
- Level: First
- Area: 234
- Dimensions: 13 x 18
Living room
- Features: Wood / Coal / Pellet Stove, Flooring - Wall to Wall Carpet, Window(s) - Picture, Recessed Lighting
- Level: First
- Area: 288
- Dimensions: 18 x 16
Office
- Features: Closet/Cabinets - Custom Built, Flooring - Wall to Wall Carpet
- Level: First
- Area: 110
- Dimensions: 10 x 11
Heating
- Baseboard, Radiant, Space Heater, Natural Gas, Ductless
Cooling
- Central Air, Ductless
Appliances
- Included: Gas Water Heater, Range, Dishwasher, Microwave, Refrigerator, Washer, Dryer
- Laundry: In Basement, Electric Dryer Hookup
Features
- Closet/Cabinets - Custom Built, Lighting - Overhead, Cathedral Ceiling(s), Sun Room, Office, Foyer
- Flooring: Tile, Carpet, Laminate, Flooring - Wall to Wall Carpet, Flooring - Stone/Ceramic Tile
- Windows: Insulated Windows
- Basement: Full,Crawl Space,Interior Entry,Bulkhead,Sump Pump,Unfinished
- Number of fireplaces: 1
Interior area
- Total structure area: 2,460
- Total interior livable area: 2,460 sqft
- Finished area above ground: 2,460
Property
Parking
- Total spaces: 4
- Parking features: Paved Drive, Off Street, Paved
- Uncovered spaces: 4
Features
- Patio & porch: Deck
- Exterior features: Deck, Rain Gutters, Storage
- Has view: Yes
- View description: Scenic View(s)
Lot
- Size: 0.45 Acres
Details
- Parcel number: M:0057 B:0045 L:0000,869223
- Zoning: C
Construction
Type & style
- Home type: SingleFamily
- Architectural style: Contemporary
- Property subtype: Single Family Residence
Materials
- Frame
- Foundation: Concrete Perimeter, Block, Stone
- Roof: Shingle
Condition
- Year built: 1959
Utilities & green energy
- Electric: Circuit Breakers, 200+ Amp Service
- Sewer: Private Sewer
- Water: Public
- Utilities for property: for Electric Range, for Electric Dryer
Green energy
- Energy efficient items: Thermostat
Community & HOA
Community
- Features: Public Transportation, Shopping, Walk/Jog Trails, Bike Path, Conservation Area
HOA
- Has HOA: No
Location
- Region: Weston
Financial & listing details
- Price per square foot: $508/sqft
- Tax assessed value: $1,134,800
- Annual tax amount: $12,347
- Date on market: 9/8/2026
- Exclusions: Tv In Living Room Included
- Road surface type: Paved
Estimated market value
$1,219,600
$1.16M - $1.28M
$5,061/mo
Price history
| Date | Event | Price |
|---|---|---|
| 9/8/2026 | Listed for sale | $1,250,000$508/sqft |
Source: MLS PIN #73573157 Report a problem | ||
Public tax history
| Year | Property taxes | Tax assessment |
|---|---|---|
| 2025 | $11,763 +3.7% | $1,059,700 +3.9% |
| 2024 | $11,341 0% | $1,019,900 +6.5% |
| 2023 | $11,344 -1.5% | $958,100 +6.6% |
| 2022 | $11,511 +4% | $898,600 +5.4% |
| 2021 | $11,067 +1.2% | $852,600 |
| 2020 | $10,939 +38.5% | $852,600 +35.9% |
| 2019 | $7,899 +0.2% | $627,400 -0.5% |
| 2018 | $7,886 +0.9% | $630,400 |
| 2017 | $7,817 +2% | $630,400 |
| 2016 | $7,666 +14.3% | $630,400 +15.4% |
| 2015 | $6,706 +8.8% | $546,100 +12.8% |
| 2014 | $6,163 +7.2% | $484,100 +4.4% |
| 2013 | $5,749 -0.3% | $463,600 -2.7% |
| 2012 | $5,768 +3.6% | $476,300 -2.6% |
| 2011 | $5,569 -0.1% | $488,900 -2.7% |
| 2010 | $5,577 -5.3% | $502,400 -6% |
| 2009 | $5,890 +2.7% | $534,500 -0.5% |
| 2008 | $5,733 +4% | $537,300 |
| 2007 | $5,513 +5.3% | $537,300 +2.1% |
| 2006 | $5,236 +6.6% | $526,200 +1.3% |
| 2005 | $4,912 +14.6% | $519,200 +17.2% |
| 2004 | $4,285 +9.1% | $443,100 +14.5% |
| 2003 | $3,929 -45% | $387,100 -45% |
| 2002 | $7,139 +28.8% | $704,000 +52.1% |
| 2000 | $5,542 +17.3% | $463,000 +31% |
| 1998 | $4,726 | $353,500 |
Find assessor info on the county website
Monthly payment
Est. payment
Payment breakdown
Explore the cost of this home by adjusting the details. Changes won't be saved.Climate risks
Neighborhood: 02493
Nearby schools
Schools provided by the listing agent
- Elementary: Weston
- Middle: Weston Ms
- High: Weston Hs
Source: MLS PIN. This data may not be complete. We recommend contacting the local school district to confirm school assignments for this home.
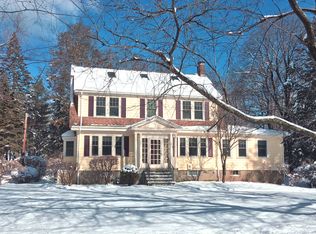
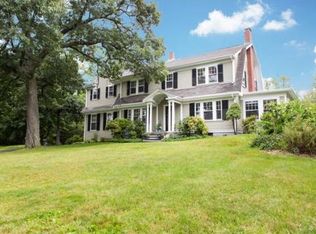
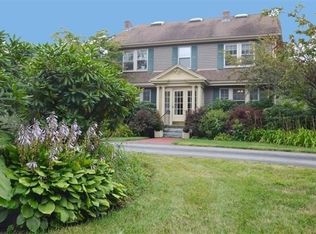
Similar homes
- $1,295,0003 bd3 ba2.6k sqft138 Tolman St, Newton, MA 02465For Sale
 MLS ID #73572978, Gohar Meliksetyan, Coldwell Banker Realty - Waltham. MLS PIN
 - $1,099,0003 bd3 ba2.7k sqft11 Mark St, Natick, MA 01760For Sale
 MLS ID #73574706, The Allain Group, Compass. MLS PIN
 - $--3 bd3 ba1.9k sqft48 Gary Rd, Needham, MA 02494Auction
 Xome
Xome - $1,195,0005 bd2 ba2.6k sqft13 Milford Ave, Natick, MA 01760For Sale
 MLS ID #73574161, Alina Wang Team, Coldwell Banker Realty - Lexington. MLS PIN
