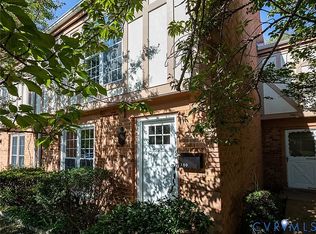
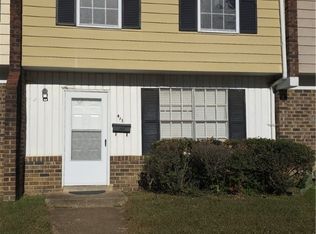
Welcome to this brand new construction townhome with three levels of living space, an attached garage and open floor plan great for entertaining. The first level has an attached garage and bedroom with closet and private full bath. Continue upstairs to the spacious kitchen with a great center island, quartz counters, gas cooking and a dedicated pantry for storage. The kitchen opens to the dining area and family room, seamlessly connecting your main living space. The third boasts two primary suites with walk-in closets. Washer/Dryer Included. Pets conditional with approval.
Minimum Credit Score 600+
Townhouse for rent
Townhouse
Available Fri Nov 13 2026
Air conditioner, central air
In unit laundry
Driveway parking
Forced air
What's special
Attached garageQuartz countersSpacious kitchenGreat center islandGas cookingDedicated pantry for storage
- 15 hours |
- -- |
- -- |
Zillow last checked:
Listing updated:
Travel times

Let’s turn your rent into credit progress
Build credit history with every on-time payment and get credit for the payment you’re already making.
Facts & features
Interior
Bedrooms & bathrooms
- Bedrooms: 3
- Bathrooms: 4
- Full bathrooms: 3
- 1/2 bathrooms: 1
Heating
- Forced Air
Cooling
- Air Conditioner, Central Air
Appliances
- Included: Dishwasher, Dryer, Electric Cooking, Exhaust Fan, Garbage Disposal, Microwave Oven, Oven, Refrigerator, Stove, Washer
- Laundry: In Unit
Features
- Bath in Primary Bedroom, Bedroom on Main Level, Dining Area, Double Vanity, En Suite Bathroom, Exhaust Fan, Full Bath on Main Level, Granite Counters, High Ceilings, Kitchen Island, Pantry, Pantry, Recessed Lighting, Walk-In Closet(s)
- Flooring: Partially Carpeted, Tile, Vinyl
Interior area
- Total interior livable area: 1,685 sqft
Property
Parking
- Parking features: Driveway, Paved
- Details: Contact manager
Features
- Stories: 3
- Exterior features: Bath In Primary Bedroom, Common Grounds/Area, Dining Area, En Suite Bathroom, Lighting, Management
- Pool features: Contact manager
Lot
- Features: Level, Paved
Details
- Parcel number: 8347126975
Construction
Type & style
- Home type: Townhouse
- Property subtype: Townhouse
Community & HOA
Location
- Region: Sandston
Financial & listing details
- Lease term: 12 Months
Nearby apartments for rent
Price history
| Date | Event | Price |
|---|---|---|
| 10/27/2026 | Listed for rent | $2,350$1/sqft |
Source: CVRMLS #2629042 Report a problem | ||
| 9/28/2026 | Sold | $372,320-2.4%$221/sqft |
Source:  CVRMLS #2617317 Report a problem | ||
| 7/21/2026 | Pending sale | $381,620$226/sqft |
Source: CVRMLS #2617317 Report a problem | ||
| 6/25/2026 | Listed for sale | $381,620$226/sqft |
Source: CVRMLS #2617317 Report a problem | ||
| 3/17/2026 | Listing removed | $381,620$226/sqft |
Source: CVRMLS #2601651 Report a problem | ||
| 1/22/2026 | Listed for sale | $381,620$226/sqft |
Source: CVRMLS #2601651 Report a problem | ||
| 1/22/2026 | Listing removed | $381,620$226/sqft |
Source: CVRMLS #2528349 Report a problem | ||
| 12/11/2025 | Price change | $381,620+5.6%$226/sqft |
Source: CVRMLS #2528349 Report a problem | ||
| 10/8/2025 | Listed for sale | $361,375$214/sqft |
Source: CVRMLS #2528349 Report a problem | ||