10/2013 95% of home Remodeled & New Kitchen! Private level Corner lot, patio & tranquil yard to enjoy! Fantastic kitchen/SS Appliances/granite/wood cabinets. Separate Dining. Propane Fireplace in LR. Separate Building can be Office perfect 4 home business, or a 2nd bedroom with full bathroom for visiting family/inlaws/guests. Oversized 2 car carport, Circular driveway, water privileged Drum Point!
Sold for $358,000
Street View
$358,000
287 Harbor Dr, Lusby, MD 20657
2beds
1,543sqft
SingleFamily
Built in 1958
0.53 Acres Lot
$388,100 Zestimate®
$232/sqft
$2,078 Estimated rent
Home value
$388,100
$369,000 - $408,000
$2,078/mo
Zestimate® history
Owner options
List your home for rent
$2,078/mo
Rent Zestimate®
Find your next renter with Zillow Rental Manager. Plus, with online applications, you can quickly screen prospective tenants – for free.
$2,078/mo
Rent Zestimate®
Refinance and save
$2,323/mo
Est. payment
Refinancing to a lower rate could help reduce your monthly payments and save thousands over the life of the loan.
$2,323/mo
Est. payment
Explore your selling options
Work with a Zillow partner agent
Leverage their expertise and Zillow's premium Showcase listings to get your home seen by more buyers.
Get startedList with your own agent
Get your home in front of millions of buyers by listing it on Zillow.
Learn how to do itSell it yourself
Take full control of how buyers see your home on Zillow by listing For Sale by Owner (FSBO).
List your homeWhat's special
Facts & features
Interior
Bedrooms & bathrooms
- Bedrooms: 2
- Bathrooms: 2
- Full bathrooms: 2
Heating
- Forced air, Heat pump
Appliances
- Included: Dishwasher, Microwave, Refrigerator
Features
- Upgraded Countertops, Floor Plan - Traditional, Window Treatments, Entry Level Bedroom, Dining Area, Kitchen - Gourmet
- Has fireplace: Yes
Interior area
- Total interior livable area: 1,543 sqft
Property
Parking
- Parking features: Carport, Garage - Attached
Features
- Exterior features: Stone, Vinyl
Lot
- Size: 0.53 Acres
Details
- Parcel number: 01065025
Construction
Type & style
- Home type: SingleFamily
- Architectural style: Conventional
Materials
- Frame
- Roof: Shake / Shingle
Condition
- Year built: 1958
Community & HOA
HOA
- Has HOA: Yes
- HOA fee: $12 monthly
Location
- Region: Lusby
Financial & listing details
- Price per square foot: $232/sqft
- Tax assessed value: $309,200
- Annual tax amount: $3,912
Price history
| Date | Event | Price |
|---|---|---|
| 12/3/2024 | Sold | $358,000+44.9%$232/sqft |
Source: Public Record Report a problem | ||
| 1/6/2018 | Listing removed | $247,000$160/sqft |
Source: Premier Maryland Realty #1004010259 Report a problem | ||
| 11/2/2017 | Listed for sale | $247,000-4.6%$160/sqft |
Source: Premier Maryland Realty #CA10095556 Report a problem | ||
| 7/31/2017 | Listing removed | $259,000$168/sqft |
Source: RE/MAX ONE #CA9933339 Report a problem | ||
| 7/14/2017 | Price change | $259,000-3.7%$168/sqft |
Source: RE/MAX One #CA9933339 Report a problem | ||
| 6/6/2017 | Price change | $269,000-7.9%$174/sqft |
Source: RE/MAX One #CA9933339 Report a problem | ||
| 5/2/2017 | Listed for sale | $292,000+4.7%$189/sqft |
Source: RE/MAX One #CA9933339 Report a problem | ||
| 10/13/2005 | Sold | $279,000$181/sqft |
Source: Public Record Report a problem | ||
Public tax history
| Year | Property taxes | Tax assessment |
|---|---|---|
| 2026 | $3,912 +5.1% | $309,200 +5.9% |
| 2025 | $3,722 +25.6% | $291,967 +6.3% |
| 2024 | $2,964 +10.8% | $274,733 +6.7% |
| 2023 | $2,675 | $257,500 |
| 2022 | $2,675 | $257,500 |
| 2021 | $2,675 -0.8% | $257,500 -0.3% |
| 2020 | $2,698 +4.7% | $258,400 |
| 2019 | $2,578 +5.4% | $258,400 +10.9% |
| 2018 | $2,445 +4.3% | $233,067 +5.7% |
| 2017 | $2,345 -16.6% | $220,400 +0.5% |
| 2016 | $2,813 | $219,300 +0.5% |
| 2015 | $2,813 | $218,200 +0.5% |
| 2014 | $2,813 | $217,100 |
| 2013 | -- | $217,100 |
| 2012 | -- | $217,100 -15.2% |
| 2011 | -- | $255,940 |
| 2010 | -- | $255,940 |
| 2009 | -- | $255,940 -7.4% |
| 2008 | -- | $276,360 +18.6% |
| 2007 | -- | $233,082 +22.8% |
| 2006 | -- | $189,806 +29.5% |
| 2005 | -- | $146,530 +5% |
| 2004 | -- | $139,536 +5.3% |
| 2003 | -- | $132,543 +5.6% |
| 2002 | -- | $125,550 +0.8% |
| 2001 | -- | $124,592 |
Find assessor info on the county website
Neighborhood: 20657
Nearby homes
- $4,600-- bd-- ba-- sqft12885 Marine Dr, Lusby, MD 20657Off Market
- $489,9004 bd2 ba2.2k sqft283 Harbor Dr, Lusby, MD 20657Off Market

- $4,500-- bd-- ba-- sqft12909 Mills Creek Dr, Lusby, MD 20657Off Market
- $207,0003 bd2 ba1.6k sqft290 Harbor Dr, Lusby, MD 20657Sold
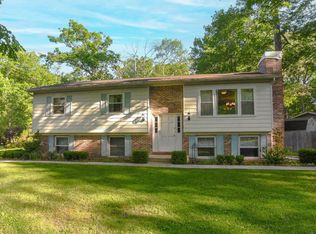
- $4,500-- bd-- ba-- sqft12905 Mills Creek Dr, Lusby, MD 20657Off Market
- $4,600-- bd-- ba-- sqft12913 Mills Creek Dr, Lusby, MD 20657Off Market
- $4,400-- bd-- ba-- sqft12901 Mills Creek Dr, Lusby, MD 20657Off Market
- $227,300-- bd-- ba672 sqft279 Harbor Dr, Lusby, MD 20657Off Market
Nearby schools
GreatSchools rating
- 6/10Dowell Elementary SchoolGrades: PK-5Distance: 1.8 mi
- 7/10Mill Creek Middle SchoolGrades: 6-8Distance: 2 mi
- 8/10Patuxent High SchoolGrades: 9-12Distance: 1.5 mi
Schools provided by the listing agent
- Elementary: Dowell
- Middle: Mill Creek
- High: Patuxent
- District: Calvert County Public Schools
Source: The MLS. This data may not be complete. We recommend contacting the local school district to confirm school assignments for this home.
Get a cash offer in 3 minutes
Find out how much your home could sell for in as little as 3 minutes with a no-obligation cash offer.
Estimated market value
$388,100
Get a cash offer in 3 minutes
Find out how much your home could sell for in as little as 3 minutes with a no-obligation cash offer.
Estimated market value
$388,100
- Maryland
- Calvert County
- Lusby
- 20657
- 287 Harbor Dr
