Welcome to the Irwin plan by DR Horton, located in the desirable Harvest Point community. This new construction home is just starting to get underway with an estimated completion time of late July, offering buyers the opportunity to secure the highly sought-after homesite early in the building process. Positioned on a premium lot, this property features a rare and private back yard with no homes behind-providing peaceful views and added privacy! The Irwin plan offers a spacious open concept with seamless flow between the main living areas-ideal for both everyday living and entertaining. Thoughtful design elements and quality craftmanship are evident throughout this 4 bedroom, 3.5 bath with bonus space upstairs! Conveniently located near shopping, dining, and local amenities, Harvest Point combines comfort, accessibility, and community living. Don't miss an opportunity to own a brand-new home on a premium homesite with scenic views. Secure your home now and move in just in time for summer! Incentives include 3% of the purchase price with DHI Mortgage, our in-house lender! Call Ronda for more info!
Active
Price cut: $15K (6/30)
$499,990
287 Harvest Point Blvd, Spring Hill, TN 37174
4beds
2,291sqft
Single Family Residence, Residential
Built in 2026
-- sqft lot
$-- Zestimate®
$218/sqft
$90/mo HOA
What's special
Scenic viewsPeaceful viewsPremium lotThoughtful design elements
- 25 days |
- 474 |
- 38 |
Zillow last checked:
Listing updated:
Listed by:
Hailey Brewer 629-205-9240,
D.R. Horton 629-205-9240,
Jameson Leasure 629-300-6846,
D.R. Horton
Source: RealTracs MLS as distributed by MLS GRID,MLS#: 3306221
Facts & features
Interior
Bedrooms & bathrooms
- Bedrooms: 4
- Bathrooms: 4
- Full bathrooms: 3
- 1/2 bathrooms: 1
- Main level bedrooms: 1
Bedroom 1
- Features: Suite
- Level: Suite
- Area: 195 Square Feet
- Dimensions: 13x15
Bedroom 2
- Features: Extra Large Closet
- Level: Extra Large Closet
- Area: 143 Square Feet
- Dimensions: 13x11
Bedroom 3
- Features: Extra Large Closet
- Level: Extra Large Closet
- Area: 121 Square Feet
- Dimensions: 11x11
Bedroom 4
- Features: Bath
- Level: Bath
- Area: 156 Square Feet
- Dimensions: 13x12
Primary bathroom
- Features: Primary Bedroom
- Level: Primary Bedroom
Kitchen
- Features: Eat-in Kitchen
- Level: Eat-in Kitchen
- Area: 221 Square Feet
- Dimensions: 13x17
Living room
- Features: Combination
- Level: Combination
- Area: 255 Square Feet
- Dimensions: 15x17
Other
- Features: Office
- Level: Office
Recreation room
- Features: Second Floor
- Level: Second Floor
Heating
- Natural Gas
Cooling
- Central Air
Appliances
- Included: Electric Oven, Dishwasher, Stainless Steel Appliance(s)
- Laundry: Electric Dryer Hookup
Features
- Open Floorplan, Pantry, Smart Thermostat, Walk-In Closet(s), High Speed Internet
- Flooring: Carpet, Wood, Laminate, Tile
- Basement: None
Interior area
- Total structure area: 2,291
- Total interior livable area: 2,291 sqft
- Finished area above ground: 2,291
Property
Parking
- Total spaces: 2
- Parking features: Garage Door Opener, Alley Access, Concrete
- Garage spaces: 2
Features
- Levels: Two
- Stories: 2
- Patio & porch: Porch, Covered
- Pool features: Association
Lot
- Features: Cleared, Level, Views
- Topography: Cleared,Level,Views
Details
- Special conditions: Standard
Construction
Type & style
- Home type: SingleFamily
- Architectural style: Traditional
- Property subtype: Single Family Residence, Residential
Materials
- Fiber Cement
Condition
- New construction: Yes
- Year built: 2026
Utilities & green energy
- Sewer: Public Sewer
- Water: Public
- Utilities for property: Natural Gas Available, Water Available, Cable Connected
Green energy
- Energy efficient items: Water Heater
Community & HOA
Community
- Security: Smart Camera(s)/Recording
- Subdivision: Harvest Point
HOA
- Has HOA: Yes
- Amenities included: Dog Park, Playground, Pool, Sidewalks, Trail(s)
- Services included: Recreation Facilities
- HOA fee: $270 quarterly
Location
- Region: Spring Hill
Financial & listing details
- Price per square foot: $218/sqft
- Date on market: 7/25/2026
- Date available: 08/31/2026
Estimated market value
Not available
Estimated sales range
Not available
Not available
Price history
| Date | Event | Price |
|---|---|---|
| 6/30/2026 | Price change | $499,990-2.9%$218/sqft |
Source:  RealTracs MLS as distributed by MLS GRID #3246176 Report a problem RealTracs MLS as distributed by MLS GRID #3246176 Report a problem | ||
| 6/8/2026 | Price change | $514,990-8%$225/sqft |
Source: RealTracs MLS as distributed by MLS GRID #3232566 Report a problem | ||
| 5/19/2026 | Price change | $560,000+8.7%$244/sqft |
Source:  DR Horton Report a problem DR Horton Report a problem | ||
| 5/8/2026 | Price change | $514,990-3.7%$225/sqft |
Source: RealTracs MLS as distributed by MLS GRID #3202204 Report a problem | ||
| 4/25/2026 | Listed for sale | $534,990-4.5%$234/sqft |
Source: RealTracs MLS as distributed by MLS GRID #3179198 Report a problem | ||
| 4/20/2026 | Listing removed | $559,990$244/sqft |
Source: RealTracs MLS as distributed by MLS GRID #3167971 Report a problem | ||
| 3/26/2026 | Price change | $559,990-0.1%$244/sqft |
Source: RealTracs MLS as distributed by MLS GRID #3158395 Report a problem | ||
| 3/23/2026 | Listed for sale | $560,560$245/sqft |
Source: RealTracs MLS as distributed by MLS GRID #3158395 Report a problem | ||
Public tax history
Tax history is unavailable.
Monthly payment
Est. payment
Payment breakdown
Explore the cost of this home by adjusting the details. Changes won't be saved.Climate risks
Neighborhood: 37174
Nearby schools
GreatSchools rating
- 6/10Spring Hill Middle SchoolGrades: 5-8Distance: 1 mi
- 4/10Spring Hill High SchoolGrades: 9-12Distance: 2.5 mi
- 7/10Spring Hill Elementary SchoolGrades: PK-4Distance: 1.6 mi
Schools provided by the listing agent
- Elementary: Spring Hill Elementary
- Middle: Spring Hill Middle School
- High: Spring Hill High School
Source: RealTracs MLS as distributed by MLS GRID. This data may not be complete. We recommend contacting the local school district to confirm school assignments for this home.
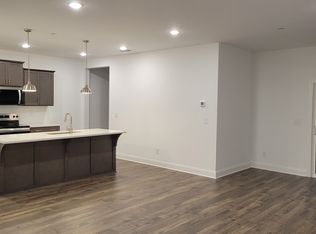
- $412,5863 bd3 ba2.2k sqft1067 Wrights Mill Rd, Spring Hill, TN 37174Sold
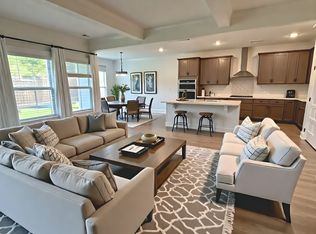
- $452,8003 bd2 ba1.6k sqft8605 Arbor Valley Rd, Spring Hill, TN 37174Off Market
- $415,6763 bd3 ba2.2k sqft1065 Wrights Mill Rd, Spring Hill, TN 37174Sold
- $60,000-- bd-- ba-- sqft1085 Wrights Mill Rd, Spring Hill, TN 37174Off Market
- $60,000-- bd-- ba-- sqft1083 Wrights Mill Rd, Spring Hill, TN 37174Off Market
- $511,789-- bd-- ba-- sqft1079 Wrights Mill Rd, Spring Hill, TN 37174Sold
- $436,000-- bd-- ba-- sqft1077 Wrights Mill Rd, Spring Hill, TN 37174Sold
- $459,716-- bd-- ba-- sqft1075 Wrights Mill Rd, Spring Hill, TN 37174Sold
A local agent can set up tours, give advice and negotiate with sellers.
A local lender can help you make sure your offer is ready when you are.
Similar homes
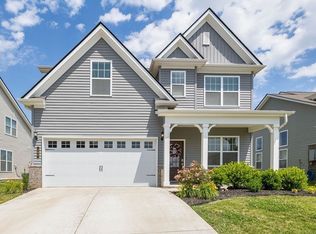
- $479,0004 bd3 ba1.8k sqft409 Irwin Way, Spring Hill, TN 37174For Sale
 MLS ID #3513444, Mandy Barefield. RealTracs MLS as distributed by MLS GRID
 - $519,9004 bd3 ba2.4k sqft148 Harvest Point Blvd, Spring Hill, TN 37174For Sale
 MLS ID #3251161, Brian Sissons. RealTracs MLS as distributed by MLS GRID
 - $457,0004 bd3 ba2k sqft261 Casper Dr, Spring Hill, TN 37174For Sale
 MLS ID #3512979, Tiffany Fykes. RealTracs MLS as distributed by MLS GRID
 - $514,9004 bd4 ba2.7k sqft6013 Lori Anne Dr, Spring Hill, TN 37174For Sale
 MLS ID #3312392, Kara Buckner. RealTracs MLS as distributed by MLS GRID
 - $509,9004 bd3 ba2.3k sqft166 Harvest Point Blvd, Spring Hill, TN 37174For SaleMLS ID #3176146, Dave Townsend. RealTracs MLS as distributed by MLS GRID
- $499,9903 bd2 ba1.6k sqft5047 Wild Oat Cir, Spring Hill, TN 37174New ConstructionMLS ID #3309014, Hailey Brewer. RealTracs MLS as distributed by MLS GRID
- $465,0004 bd3 ba2k sqft209 Sable Ln, Spring Hill, TN 37174For SaleMLS ID #3239558, Andrea Steinman. RealTracs MLS as distributed by MLS GRID
- $559,9904 bd3 ba2.2k sqft304 Harvest Point Blvd, Spring Hill, TN 37174New ConstructionRealTracs MLS as distributed by MLS GRID
- $556,9904 bd3 ba2.3k sqft5005 Wild Oat Cir, Spring Hill, TN 37174New ConstructionMLS ID #3309020, Hailey Brewer. RealTracs MLS as distributed by MLS GRID
- from $539,9904 bd4 ba2.2k sqftIRWIN A Plan, Harvest Point, Spring Hill, TN 37174New ConstructionDR Horton
- $552,5255 bd3 ba2.5k sqft3175 Arbor Valley Rd Lot 172, Spring Hill, TN 37174New ConstructionRealTracs MLS as distributed by MLS GRID
- $584,9904 bd3 ba2.5k sqft5003 Wild Oat Cir, Spring Hill, TN 37174New ConstructionMLS ID #3308971, Hailey Brewer. RealTracs MLS as distributed by MLS GRID
- $477,9904 bd3 ba2.5k sqft226 E Millbrook Dr, Spring Hill, TN 37174New ConstructionCentury Communities
- $467,9904 bd3 ba2.2k sqft224 E Millbrook Dr Lot 149, Spring Hill, TN 37174New ConstructionMLS ID #3511032, Burnley Bell. RealTracs MLS as distributed by MLS GRID
- $467,9904 bd3 ba2.2k sqft224 E Millbrook Dr, Spring Hill, TN 37174New ConstructionCentury Communities
- from $509,9903 bd2 ba1.7k sqftClifton MF Plan, Harvest Point, Spring Hill, TN 37174New ConstructionDR Horton
- $549,9905 bd3 ba2.6k sqft297 Harvest Point Blvd, Spring Hill, TN 37174New ConstructionMLS ID #3306224, Hailey Brewer. RealTracs MLS as distributed by MLS GRID
- from $499,9903 bd2 ba1.6k sqftBristol MF Plan, Harvest Point, Spring Hill, TN 37174New ConstructionDR Horton
- $469,9904 bd3 ba2.2k sqft229 W Millbrook Dr, Spring Hill, TN 37174New ConstructionCentury Communities
- $449,9904 bd3 ba2.2k sqft233 W Millbrook Dr Lot 154, Spring Hill, TN 37174New ConstructionMLS ID #3501459, Burnley Bell. RealTracs MLS as distributed by MLS GRID
