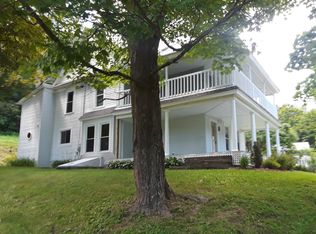
Welcome to this Hop Bottom Hideaway! A newly remodeled home waiting for it's new owners to enjoy with ease. Located in Mountain View School District on the dead end road, enjoy some privacy and no distraction from those neon city lights. This is a 4 bed, 2 bathroom home with room to grow. Among upgrades already done for you, peep the kitchen space and the granite countertops, new floors, and a fresh coat of paint inside and out.Seller retaining OGM rights
Pending
Price cut: $24.9K (7/31)
$225,000
287 High St, Hop Bottom, PA 18824
4beds
1,861sqft
Residential, Single Family Residence
Built in 1930
5,227 Square Feet Lot
$219,900 Zestimate®
$121/sqft
$-- HOA
What's special
Kitchen spaceDead end roadNewly remodeled homeNew floorsGranite countertops
- 44 days |
- 914 |
- 52 |
Likely to sell faster than
Zillow last checked:
Listing updated:
Listed by:
The Nadine Krisa Peckins Team,
Keller Williams Real Estate-Clarks Summit 570-585-5800
Source: GSBR as distributed by MLS GRID,MLS#: SC263398
Facts & features
Interior
Bedrooms & bathrooms
- Bedrooms: 4
- Bathrooms: 2
- Full bathrooms: 2
Rooms
- Room types: Bathroom 1, Master Bedroom, Living Room, Kitchen, Foyer, Family Room, Dining Room, Bonus Room, Bedroom 4, Bedroom 2, Bathroom 2
Primary bedroom
- Area: 272.95 Square Feet
- Dimensions: 17.33 x 15.75
Bedroom 2
- Area: 92.81 Square Feet
- Dimensions: 8.25 x 11.25
Bedroom 2
- Area: 167.55 Square Feet
- Dimensions: 10.42 x 16.08
Bedroom 4
- Area: 111.96 Square Feet
- Dimensions: 9.08 x 12.33
Bathroom 1
- Description: En Suite
- Area: 41.25 Square Feet
- Dimensions: 5.5 x 7.5
Bathroom 2
- Description: Walk In Closet 4.42x3.42
- Area: 33.33 Square Feet
- Dimensions: 4.83 x 6.9
Bonus room
- Description: Sitting Room
- Area: 96.13 Square Feet
- Dimensions: 15.58 x 6.17
Dining room
- Description: Pantry 8.25x4.17
- Area: 151.46 Square Feet
- Dimensions: 11.5 x 13.17
Family room
- Area: 159 Square Feet
- Dimensions: 13.25 x 12
Foyer
- Area: 230.92 Square Feet
- Dimensions: 20.08 x 11.5
Kitchen
- Area: 170.93 Square Feet
- Dimensions: 13.25 x 12.9
Living room
- Area: 215.55 Square Feet
- Dimensions: 13.33 x 16.17
Heating
- Forced Air, Oil
Cooling
- Ceiling Fan(s), None
Appliances
- Included: Range
Features
- Ceiling Fan(s), Storage, High Ceilings, Open Floorplan, Kitchen Island
- Flooring: Carpet, Vinyl
- Basement: Storage Space,Unfinished
- Attic: None
Interior area
- Total structure area: 1,861
- Total interior livable area: 1,861 sqft
- Finished area above ground: 1,861
- Finished area below ground: 0
Video & virtual tour
Property
Parking
- Parking features: Driveway, Off Street
- Has uncovered spaces: Yes
Features
- Stories: 2
- Patio & porch: Deck
- Exterior features: Private Yard, Storage
- Frontage length: 157.00
Lot
- Size: 5,227 Square Feet
- Dimensions: 157 x 168 x 144 x 70 x 12 x 75
- Features: Back Yard, Not In Development, Cleared
Details
- Additional structures: Shed(s)
- Parcel number: 222.101,058.00,000.
- Zoning: R1
Construction
Type & style
- Home type: SingleFamily
- Architectural style: Traditional
- Property subtype: Residential, Single Family Residence
Materials
- Cedar
- Foundation: Stone
- Roof: Metal
Condition
- Updated/Remodeled
- New construction: No
- Year built: 1930
Utilities & green energy
- Electric: Circuit Breakers
- Sewer: Septic Tank
- Water: Well
- Utilities for property: Sewer Connected, Water Connected
Community & HOA
HOA
- Has HOA: No
Location
- Region: Hop Bottom
Financial & listing details
- Price per square foot: $121/sqft
- Tax assessed value: $33,300
- Annual tax amount: $2,260
- Date on market: 7/14/2026
- Cumulative days on market: 45 days
- Listing terms: Cash,USDA Loan,VA Loan,Conventional,FHA
- Road surface type: Paved
Estimated market value
Zestimate®
$219,900
Estimated sales range
$209,000 - $231,000
Rent Zestimate®
$1,641/mo
Price history
| Date | Event | Price |
|---|---|---|
| 8/10/2026 | Pending sale | $225,000$121/sqft |
Source: | ||
| 7/31/2026 | Price change | $225,000-10%$121/sqft |
Source: | ||
| 7/14/2026 | Listed for sale | $249,900+608%$134/sqft |
Source: | ||
| 1/4/2016 | Sold | $35,299$19/sqft |
Source: | ||
Public tax history
| Year | Property taxes | Tax assessment |
|---|---|---|
| 2025 | $2,459 +6.1% | $33,300 |
| 2024 | $2,317 +2.5% | $33,300 |
| 2023 | $2,261 +3.3% | $33,300 |
| 2022 | $2,188 +2.4% | $33,300 |
| 2021 | $2,137 +2.1% | $33,300 |
| 2020 | $2,093 +10266.9% | $33,300 |
| 2019 | $20 +1.9% | $33,300 |
| 2018 | $20 | $33,300 |
| 2017 | -- | $33,300 |
| 2016 | $33,300 +9423.8% | $33,300 |
| 2015 | $350 | $33,300 |
| 2014 | -- | $33,300 +2.8% |
| 2013 | -- | $32,400 |
| 2012 | -- | $32,400 |
| 2011 | -- | $32,400 |
| 2010 | -- | $32,400 |
Find assessor info on the county website
Monthly payment
Est. payment
Payment breakdown
Explore the cost of this home by adjusting the details. Changes won't be saved.Climate risks
Neighborhood: 18824
Nearby schools
GreatSchools rating
- 6/10Mountain View El SchoolGrades: PK-6Distance: 3.3 mi
- 8/10Mountain View Junior-Senior High SchoolGrades: 7-12Distance: 3.1 mi
- $34,400-- bd-- ba-- sqft383 High St, Hop Bottom, PA 18824Off Market
Save - $346,200-- bd-- ba-- sqft374 High St, Hop Bottom, PA 18824Off Market
Save - $322,5003 bd2 ba2.1k sqft283 High St, Hop Bottom, PA 18824Off Market
Save 
- $45,800-- bd-- ba-- sqft400 High St, Hop Bottom, PA 18824Off Market
Save - $---- bd-- ba-- sqft126 High St, Hop Bottom, PA 18824Off Market
Save - $172,300-- bd-- ba-- sqft441 Greenwood St, Hop Bottom, PA 18824Off Market
Save - $40,800-- bd-- ba-- sqft437 Greenwood St, Hop Bottom, PA 18824Off Market
Save - $500,0005 bd4 ba2k sqft277 High St, Hop Bottom, PA 18824Sold
Save