Skip main navigation
Sold
  • $765,000

    287 Honey Tree Way, Ann Arbor, MI 48103

    4beds
    3,180sqft
    Single Family Residence
    Built in 2022
    8,712 Square Feet Lot
    $765,500 Zestimate®
    $241/sqft
    $4,152 Estimated rent

    Home value

    $765,500

    Estimated sales range

    Not available

    $4,152/mo

    Zestimate® history
    Loading
    Loading...

    Owner options

    List your home for rent

    $4,152/mo

    Rent Zestimate®

    Find your next renter with Zillow Rental Manager. Plus, with online applications, you can quickly screen prospective tenants – for free.

    Learn more

    $4,152/mo

    Rent Zestimate®

    Refinance and save

    $5,304/mo

    Est. payment

    Refinancing to a lower rate could help reduce your monthly payments and save thousands over the life of the loan.

    See today's rates

    $5,304/mo

    Est. payment

    Explore your selling options

    Work with a Zillow partner agent

    Leverage their expertise and Zillow's premium Showcase listings to get your home seen by more buyers.

    Get started

    List with your own agent

    Get your home in front of millions of buyers by listing it on Zillow.

    Learn how to do it

    Sell it yourself

    Take full control of how buyers see your home on Zillow by listing For Sale by Owner (FSBO).

    List your home

    What's special

    Expanded great roomFresh paint on wallsLarge dining roomWalk-in pantryMagnificent chandelierGourmet kitchenDesigner light fixture
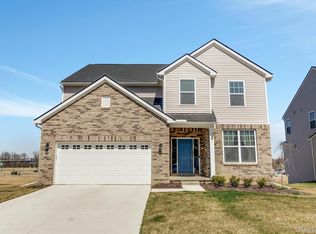
    Gorgeous home built in 2022 features 4 bedrooms 3 full bath is move in ready, this home shows like model has tons of upgrades, inviting 2 story foyer w/magnificent chandelier, 2' extension on first floor den, great room, plus 2nd floor loft and kids' bedrooms, to make total 3180 Sqft. First floor office/den with French doors can be easily convert to a bedroom with full bath. 10' ceiling height and high-end luxury vinyl plank flooring on main floor, fresh paint on walls and designer light fixture T/O. Expanded great room with fireplace, Opens to gourmet kitchen with 2-tone cabinetry, huge island with quartz countertop as breakfast bar, overlooks large dining room surrounded by 3 sides of windows, walk-in pantry and plenty counter & cabinet space, all kitchen SS appliances included.

    Zillow last checked:

    Listing updated:

    Listed by:

    Caroline Chen 248-396-8881,

    Crown Properties International

    Bought with:

    Dina Dagher

    Source: MichRIC,MLS#: 25010953MLS Logo

    Facts & features

    Interior

    Bedrooms & bathrooms
    • Bedrooms: 4
    • Bathrooms: 3
    • Full bathrooms: 3
    Primary bedroom
    • Description: Carpet
    • Level: Upper
    • Area: 234
    • Dimensions: 18.00 x 13.00
    Bedroom 2
    • Description: Carpet
    • Level: Upper
    • Area: 168
    • Dimensions: 12.00 x 14.00
    Bedroom 2
    • Description: Carpet
    • Level: Upper
    • Area: 144
    • Dimensions: 12.00 x 12.00
    Bedroom 3
    • Description: Carpet
    • Level: Upper
    • Area: 176
    • Dimensions: 11.00 x 16.00
    Primary bathroom
    • Level: Upper
    • Area: 126
    • Dimensions: 14.00 x 9.00
    Bathroom 1
    • Level: Upper
    • Area: 84
    • Dimensions: 12.00 x 7.00
    Bathroom 2
    • Level: Upper
    • Area: 84
    • Dimensions: 12.00 x 7.00
    Dining room
    • Description: Wood
    • Level: Main
    • Area: 160
    • Dimensions: 10.00 x 16.00
    Great room
    • Description: Carpet
    • Level: Main
    • Area: 320
    • Dimensions: 16.00 x 20.00
    Kitchen
    • Description: Wood
    • Level: Main
    • Area: 315
    • Dimensions: 15.00 x 21.00
    Laundry
    • Level: Upper
    • Area: 72
    • Dimensions: 8.00 x 9.00
    Loft
    • Description: Carpet
    • Level: Upper
    • Area: 144
    • Dimensions: 12.00 x 12.00
    Office
    • Description: Carpet
    • Level: Main
    • Area: 144
    • Dimensions: 12.00 x 12.00
    Heating
    • Forced Air
    Cooling
    • Central Air
    Appliances
    • Included: Built-In Electric Oven, Cooktop, Dishwasher, Disposal, Microwave, Refrigerator
    • Laundry: Laundry Room
    Features
    • Center Island, Eat-in Kitchen, Pantry
    • Flooring: Carpet, Ceramic Tile, Wood
    • Basement: Full
    • Number of fireplaces: 1
    • Fireplace features: Living Room
    Interior area
    • Total structure area: 3,180
    • Total interior livable area: 3,180 sqft
    • Finished area below ground: 0

    Property

    Parking
    • Total spaces: 2
    • Parking features: Garage Faces Front, Garage Door Opener, Attached
    • Garage spaces: 2
    Features
    • Stories: 2
    Lot
    • Size: 8,712 sqft
    • Dimensions: 66 x 132
    • Features: Shrubs/Hedges
    Details
    • Parcel number: H00821375164

    Construction

    Type & style
    • Home type: SingleFamily
    • Architectural style: Colonial
    • Property subtype: Single Family Residence
    Materials
    • Aluminum Siding, Brick
    • Roof: Asphalt
    Condition
    • New construction: No
    • Year built: 2022
    Details
    • Builder name: Lombardo

    Utilities & green energy

    • Sewer: Public Sewer
    • Water: Public

    Community & neighborhood

    Location
    • Region: Ann Arbor
    • Subdivision: Trailwoods of Ann Arbor

    HOA & financial

    HOA
    • Has HOA: Yes
    • HOA fee: $260 annually
    • Services included: Trash
    • Association phone: 866-788-5130

    Other

    Other facts
    • Listing terms: Cash,VA Loan,Conventional

    Price history

    DateEventPrice
    5/30/2025Sold$765,000-1.3%$241/sqft
    Source: MichRIC #25010953 Report a problem
    4/14/2025Pending sale$775,000$244/sqft
    Source: MichRIC #25010953 Report a problem
    4/7/2025Contingent$775,000$244/sqft
    Source: MichRIC #25010953 Report a problem
    3/21/2025Listed for sale$775,000-1.3%$244/sqft
    Source: MichRIC #25010953 Report a problem
    3/20/2025Listing removed$785,000$247/sqft
    Source: Realcomp II #20250007932 Report a problem
    3/13/2025Price change$785,000-1.2%$247/sqft
    Source: Realcomp II #20250007932 Report a problem
    3/10/2025Price change$794,500+0.6%$250/sqft
    Source: Realcomp II #20250007932 Report a problem
    2/25/2025Listing removed$4,800$2/sqft
    Source: Zillow Rentals Report a problem
    2/8/2025Listed for sale$789,900+4.1%$248/sqft
    Source: Realcomp II #20250007932 Report a problem
    2/4/2025Listed for rent$4,800+6.7%$2/sqft
    Source: Zillow Rentals Report a problem
    2/4/2025Listing removed$4,500$1/sqft
    Source: MichRIC #24058134 Report a problem
    11/23/2024Listing removed$758,8000%$239/sqft
    Source: Realcomp II #81024058060 Report a problem
    11/6/2024Listed for rent$4,500$1/sqft
    Source: MichRIC #24058134 Report a problem
    11/3/2024Listing removed$759,000$239/sqft
    Source: Realcomp II #20240044532 Report a problem
    9/6/2024Price change$759,000-1.3%$239/sqft
    Source: Realcomp II #20240044532 Report a problem
    7/21/2024Price change$768,800-1.3%$242/sqft
    Source: Realcomp II #20240044532 Report a problem
    7/12/2024Price change$778,800-1.3%$245/sqft
    Source: Realcomp II #20240044532 Report a problem
    6/26/2024Listed for sale$788,800+8.2%$248/sqft
    Source: Realcomp II #20240044532 Report a problem
    5/14/2023Listing removed--
    Source: Realcomp II #20230013013 Report a problem
    5/2/2023Price change$728,800+1.4%$229/sqft
    Source: Realcomp II #20230013013 Report a problem
    3/14/2023Price change$718,800-1.4%$226/sqft
    Source: Realcomp II #20230013013 Report a problem
    3/3/2023Listed for sale$728,800+31.1%$229/sqft
    Source: Realcomp II #20230013013 Report a problem
    2/28/2023Sold$556,000$175/sqft
    Source: Public Record Report a problem

    Public tax history

    YearProperty taxesTax assessment
    2025$15,911 $299,600 -0.2%
    2024-- $300,200 +2%
    2023-- $294,200 +519.4%
    2022-- $47,500
    2021-- $47,500
    2020-- $47,500
    2019-- $47,500

    Find assessor info on the county website

    Neighborhood: 48103

    Nearby schools

    GreatSchools rating
    Schools provided by the listing agent
    • Elementary: Haisley Elementary School
    • Middle: Forsythe Middle School
    • High: Skyline High School

    Source: MichRIC. This data may not be complete. We recommend contacting the local school district to confirm school assignments for this home.

    Get a cash offer in 3 minutes
    Find out how much your home could sell for in as little as 3 minutes with a no-obligation cash offer.
    Estimated market value
    $765,500
    Get a cash offer in 3 minutes
    Find out how much your home could sell for in as little as 3 minutes with a no-obligation cash offer.
    Estimated market value
    $765,500