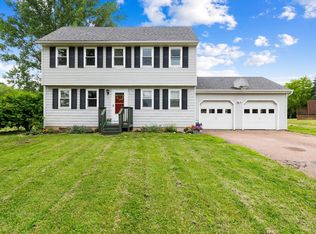
Nestled in Milton's desirable Clearview Estates neighborhood, this exceptional 2023 Colonial offers the rare opportunity to enjoy the benefits of new construction without the wait! Completely move-in ready and thoughtfully designed for modern living, this beautiful home boasts over 2,500 finished square feet of flexible living space. From the covered front porch, step into the main level, which features an inviting open-concept layout filled with natural light. The stylish kitchen offers a center island, ample counter space, and flows seamlessly into the dining area and living room, where a cozy gas fireplace creates the perfect gathering place. A bright and inviting sunroom sits beyond the kitchen/dining room- perfect for formal dining or an additional sitting room. A convenient mudroom with access to the attached two-car garage and a half bathroom completes the first floor. Upstairs, find three generously sized bedrooms, including a spacious primary suite featuring a walk-in closet and private full bathroom. Two additional bedrooms and a second full bathroom provide flexibility for household living, guests, or work-from-home needs. Venture down to the finished walkout lower level to explore incredible versatility with a large recreation room, dedicated office/study, three-quarter bathroom, and additional finished living space ideal for entertaining, hobbies, fitness, or guest accommodations. Additional highlights include central air conditioning, natural gas heat, and public water/sewer. Enjoy all the benefits of newer construction while being conveniently located near schools, shopping, restaurants, local commuter routes, and everyday amenities. Offering ample space, modern finishes, and turnkey condition, this exceptional Clearview Estates home is ready for you to move right in and enjoy. Book your showing today!!
Active under contract
Listed by: Polli Properties • Elise Polli
$635,000
287 Horseshoe Circle, Milton, VT 05468
3beds
2,592sqft
Single Family Residence
Built in 2023
0.38 Acres Lot
$631,900 Zestimate®
$245/sqft
$-- HOA
What's special
Cozy gas fireplaceAttached two-car garageBright and inviting sunroomNatural gas heatCovered front porchLarge recreation roomCentral air conditioning
- 65 days |
- 158 |
- 0 |
Zillow last checked:
Listing updated:
Listed by:
Elise Polli,
Polli Properties 802-764-0553
Source: PrimeMLS,MLS#: 5095479
Facts & features
Interior
Bedrooms & bathrooms
- Bedrooms: 3
- Bathrooms: 4
- Full bathrooms: 2
- 3/4 bathrooms: 1
- 1/2 bathrooms: 1
Heating
- Natural Gas, Hot Air
Cooling
- Central Air
Appliances
- Included: Dishwasher, Disposal, Dryer, Gas Range, Refrigerator, Washer, Owned Water Heater, Tank Water Heater
- Laundry: In Basement
Features
- Ceiling Fan(s), Dining Area, Hearth, Kitchen Island, Kitchen/Dining, Primary BR w/ BA, Natural Light, Walk-In Closet(s)
- Flooring: Carpet, Tile, Vinyl Plank
- Windows: Blinds
- Basement: Climate Controlled,Daylight,Partially Finished,Interior Stairs,Walkout,Interior Access,Exterior Entry,Basement Stairs,Walk-Out Access
- Has fireplace: Yes
- Fireplace features: Gas
Interior area
- Total structure area: 2,700
- Total interior livable area: 2,592 sqft
- Finished area above ground: 1,800
- Finished area below ground: 792
Property
Parking
- Total spaces: 2
- Parking features: Paved, Auto Open, Direct Entry, Driveway, Garage, Attached
- Garage spaces: 2
- Has uncovered spaces: Yes
Accessibility
- Accessibility features: 1st Floor 1/2 Bathroom, 1st Floor Hrd Surfce Flr, Bathroom w/Step-in Shower, Bathroom w/Tub, Paved Parking
Features
- Levels: Two
- Stories: 2
- Patio & porch: Porch, Covered Porch, Enclosed Porch
- Exterior features: Garden
- Frontage length: Road frontage: 72
Lot
- Size: 0.38 Acres
- Features: Curbing, Interior Lot, Rolling Slope, Sidewalks, Near Shopping, Neighborhood
Details
- Parcel number: 39612315048
- Zoning description: Residential
Construction
Type & style
- Home type: SingleFamily
- Architectural style: Colonial
- Property subtype: Single Family Residence
Materials
- Wood Frame, Vinyl Siding
- Foundation: Poured Concrete
- Roof: Shingle
Condition
- New construction: No
- Year built: 2023
Utilities & green energy
- Electric: 150 Amp Service, Circuit Breakers
- Sewer: Public Sewer
- Utilities for property: Cable Available, Phone Available, Underground Utilities
Community & HOA
Community
- Security: Carbon Monoxide Detector(s), Smoke Detector(s)
HOA
- Services included: Other
- Additional fee info: Fee: $100
Location
- Region: Milton
Financial & listing details
- Price per square foot: $245/sqft
- Tax assessed value: $531,600
- Annual tax amount: $9,346
- Date on market: 6/18/2026
- Road surface type: Paved
Estimated market value
$631,900
$600,000 - $663,000
$4,157/mo
Price history
| Date | Event | Price |
|---|---|---|
| 6/18/2026 | Listed for sale | $635,000$245/sqft |
Source:  PrimeMLS #5095479 Report a problem PrimeMLS #5095479 Report a problem | ||
Public tax history
| Year | Property taxes | Tax assessment |
|---|---|---|
| 2024 | -- | $531,600 |
Find assessor info on the county website
Monthly payment
Est. payment
Payment breakdown
Explore the cost of this home by adjusting the details. Changes won't be saved.Climate risks
Neighborhood: 05468
Nearby schools
GreatSchools rating
- 5/10Milton Elementary SchoolGrades: PK-4Distance: 0.6 mi
- 4/10Milton Middle SchoolGrades: 5-8Distance: 1.1 mi
- 8/10Milton Senior High SchoolGrades: 9-12Distance: 1.1 mi
Schools provided by the listing agent
- Elementary: Milton Elementary School
- Middle: Milton Jr High School
- High: Milton Senior High School
- District: Milton Town
Source: PrimeMLS. This data may not be complete. We recommend contacting the local school district to confirm school assignments for this home.
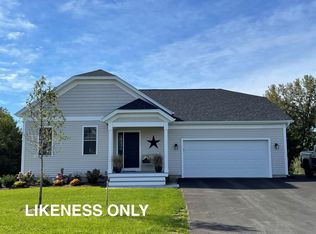
- $780,0602 bd2 ba1.4k sqft28 Horseshoe Cir, Milton, VT 05468Sold
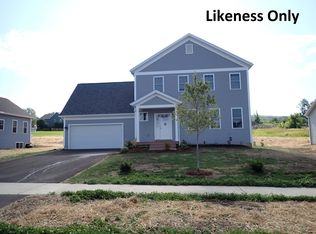
- $668,6723 bd3 ba2.6k sqft287 Horseshoe Cir LOT 27, Milton, VT 05468Sold
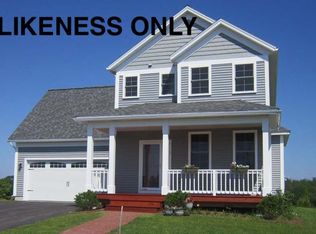
- $845,9253 bd3 ba2.1k sqft29 Horseshoe Cir, Milton, VT 05468Sold
- $474,1502 bd2 ba1.3k sqft286 Horseshoe Cir #45R, Milton, VT 05468Sold

- $533,8873 bd3 ba1.7k sqft348 Horseshoe Cir, Milton, VT 05468Sold
- $481,2502 bd2 ba1.3k sqft338 Horseshoe Cir #44-L, Milton, VT 05468Sold
- $530,8453 bd3 ba1.7k sqft269 Horseshoe Cir UNIT 26R, Milton, VT 05468Sold
- $616,2863 bd3 ba1.5k sqft43 Horseshoe Cir, Milton, VT 05468Sold
A local agent can set up tours, give advice and negotiate with sellers.
Similar homes
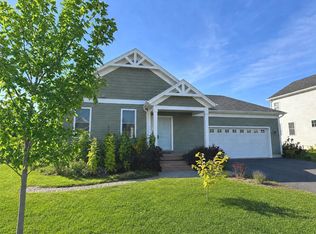
- $630,0003 bd3 ba2.3k sqft115 Horseshoe Circle, Milton, VT 05468Active
 MLS ID #5105502, Lipkin Audette Team. PrimeMLS
 - $645,1203 bd3 ba2k sqft6 Dogwood Circle #6 Pagoda, Milton, VT 05468Active
 MLS ID #5091367, Kara Koptiuch. PrimeMLS
 - $445,0003 bd2 ba2.1k sqft8 Hunting Ridge Lane, Milton, VT 05468Active
 MLS ID #5102268, The Malley Group. PrimeMLS
 - $775,0003 bd3 ba2k sqft49 Edgewater Terrace, Milton, VT 05468Active
 MLS ID #5093856, Bryce Gilmer. PrimeMLS
 - $699,0003 bd3 ba1.9k sqft234 Oakledge Way, Milton, VT 05468ActiveMLS ID #5089204, Andrea Champagne. PrimeMLS
- $459,9003 bd2 ba1.8k sqft177 Westford Road, Milton, VT 05468ActiveMLS ID #5095550, Ferrara Libby Team. PrimeMLS
- $779,0004 bd4 ba2.7k sqft130 Sunset Circle, Georgia, VT 05468ActiveMLS ID #5105211, Emily Biron. PrimeMLS
- $615,0004 bd3 ba2k sqft88 Sodom Road, Georgia, VT 05468ActiveMLS ID #5103497, Alex Pintair. PrimeMLS
- $514,9004 bd2 ba2.1k sqft194 Fontaine Drive, Georgia, VT 05468ActiveMLS ID #5082413, The Paul Martin Team. PrimeMLS
- $649,9004 bd3 ba1.9k sqft1978 Georgia Mountain Road, Georgia, VT 05454ActiveMLS ID #5096988, Leland J Ryea. PrimeMLS
- $439,0003 bd2 ba2.1k sqft354 Old Stage Road, Georgia, VT 05468ActiveMLS ID #5093022, Tamithy Howrigan. PrimeMLS
- $575,9502 bd2 ba1.5k sqft9 Dogwood Circle #9 Welchii Plan, Milton, VT 05468ActiveMLS ID #5074182, Kara Koptiuch. PrimeMLS
- $590,0003 bd3 ba1.8k sqft1315 Bovat Road, Georgia, VT 05454ActiveMLS ID #5103903, Elise Polli. PrimeMLS
- $599,0003 bd2 ba2.4k sqft8 Cook Lane, Westford, VT 05494ActiveMLS ID #5090525, Tim Meyer. PrimeMLS
- $724,0003 bd4 ba3.3k sqft70 Allen Road, Georgia, VT 05478ActiveMLS ID #5103874, Maura O'Neill. PrimeMLS
- $619,0004 bd4 ba3.1k sqft55 Over Lake Court, St. Albans Town, VT 05478ActiveMLS ID #5096609, Emily Biron. PrimeMLS
- $725,0003 bd3 ba3k sqft15 South Main Street, Jericho, VT 05465ActiveMLS ID #5104763, The Gardner Group. PrimeMLS
- $580,0003 bd3 ba1.9k sqft1294 Cline Road, Georgia, VT 05478ActiveMLS ID #5103005, Elise Polli. PrimeMLS
- $545,0004 bd4 ba3.5k sqft42 Old Academy Street, Fairfax, VT 05454ActiveMLS ID #5095549, Renee Rainville. PrimeMLS
- $579,9003 bd3 ba2.2k sqftLegacy Estates, Colchester, VT 05446ActiveMLS ID #5099874, John C Nichols. PrimeMLS
