Located in a Chocolay Township neighborhood just minutes from downtown Marquette, this 4-bedroom, 2-bath home offers plenty of space inside and out with a great location to match. Cherry Creek Elementary School is nearby, along with the Iron Ore Heritage Trail, Lake Kawbawgam and Lake LeVasseur, while the Ojibwa Casino is just down the road. You’ll also find an abundance of wild blueberries throughout the neighborhood! Inside, the upper level has lots of natural light, hardwood floors and a nice-sized living room. The kitchen features real wood cabinetry, plenty of storage and appliances that are only about two years old. Three bedrooms and a full bathroom complete this level. Downstairs you’ll find a nonconforming fourth bedroom, another full bathroom, walk-in closet and laundry area. There is also a large walkout living area with a wood-burning fireplace that is currently unfinished and gives the next owner plenty of potential to finish the space however they’d like. Recent improvements include new vinyl flooring, fresh paint, hardwood floors that will be freshly sealed and a new breaker panel installed approximately two years ago. The panel is wired for an external generator that can power the whole house, and the generator is included in the sale! The home also has an Omni whole-house water filtration system. Outside is a large back deck, partially fenced yard and mature trees. The spacious detached 2+ car garage offers plenty of room for parking and storage, plus a separate area in the back that the seller currently uses as a home gym. The septic tank was replaced in 2000 and was last pumped in 2024. Most of the furniture and the treadmill are included in the sale as well. Book your showing today!
Accepting backups
$275,000
287 Kawbawgam Rd, Marquette, MI 49855
4beds
1,115sqft
Single Family Residence
Built in 1972
0.54 Acres Lot
$-- Zestimate®
$247/sqft
$-- HOA
What's special
Wood-burning fireplacePartially fenced yardMature treesLaundry areaFresh paintLarge back deckHardwood floors
- 14 days
- 1,281
- 83
Likely to sell faster than
Zillow last checked:
Listing updated:
Listed by:
DAVE MINGAY 906-361-7604,
RE/MAX 1ST REALTY 906-225-1136,
ARIEL KARGELA 906-362-0243,
RE/MAX 1ST REALTY
Source: MiRealSource,MLS#: 50221681 Originating MLS: Upper Peninsula Assoc of Realtors
Originating MLS: Upper Peninsula Assoc of RealtorsFacts & features
Interior
Bedrooms & bathrooms
- Bedrooms: 4
- Bathrooms: 2
- Full bathrooms: 2
Rooms
- Room types: Basement Full Bath, Bedroom, Bathroom, Utility/Laundry Room
Bedroom 1
- Level: Upper
- Area: 88
- Dimensions: 11 x 8
Bedroom 2
- Level: Upper
- Area: 99
- Dimensions: 11 x 9
Bedroom 3
- Level: Upper
- Area: 132
- Dimensions: 12 x 11
Bedroom 4
- Level: Lower
- Area: 154
- Dimensions: 11 x 14
Bathroom 1
- Level: Upper
- Area: 32
- Dimensions: 8 x 4
Bathroom 2
- Level: Lower
- Area: 56
- Dimensions: 7 x 8
Heating
- Forced Air, Natural Gas, Wood
Cooling
- Ceiling Fan(s)
Appliances
- Included: Dryer, Microwave, Range/Oven, Refrigerator, Washer, Gas Water Heater
- Laundry: Laundry Room
Features
- Flooring: Hardwood
- Basement: Interior Entry,Partially Finished,Walk-Out Access
- Number of fireplaces: 1
- Fireplace features: Basement, Wood Burning
- Furnished: Yes
Interior area
- Total structure area: 1,817
- Total interior livable area: 1,115 sqft
- Finished area above ground: 832
- Finished area below ground: 283
Video & virtual tour
Property
Parking
- Total spaces: 3
- Parking features: 3 or More Spaces, Garage, Detached, Electric in Garage, Garage Door Opener
- Garage spaces: 2
Features
- Levels: Multi/Split,Bi-Level
- Patio & porch: Deck
- Fencing: Fenced
- Waterfront features: None
- Frontage type: Road
- Frontage length: 155
Lot
- Size: 0.54 Acres
- Dimensions: 155 x 151
- Features: Subdivision
Details
- Additional structures: Shed(s)
- Parcel number: 520237501100
- Zoning: R1 - Single Family Residential
- Zoning description: Residential
- Special conditions: Private,Standard
Construction
Type & style
- Home type: SingleFamily
- Property subtype: Single Family Residence
Materials
- Vinyl Siding
- Foundation: Basement
Condition
- New construction: No
- Year built: 1972
Utilities & green energy
- Electric: Generator
- Sewer: Septic Tank
- Water: Private Well
- Utilities for property: Electricity Connected, Natural Gas Connected, Sewer Connected, Water Connected
Green energy
- Energy efficient items: Appliances, See Remarks
Community & HOA
Community
- Subdivision: Kawbawgam Village 2
HOA
- Has HOA: No
Location
- Region: Marquette
Financial & listing details
- Price per square foot: $247/sqft
- Tax assessed value: $243,600
- Annual tax amount: $2,029
- Date on market: 9/14/2026
- Cumulative days on market: 15 days
- Listing agreement: Exclusive Right To Sell
- Listing terms: Cash,Conventional
Estimated market value
Not available
Estimated sales range
Not available
$2,445/mo
Price history
| Date | Event | Price |
|---|---|---|
| 9/14/2026 | Listed for sale | $275,000+53.6%$247/sqft |
Source:  MiRealSource #50221681 Report a problem MiRealSource #50221681 Report a problem | ||
| 12/15/2020 | Listing removed | $179,000$161/sqft |
Source: SELECT REALTY #1123576 Report a problem | ||
| 10/9/2020 | Pending sale | $179,000$161/sqft |
Source: SELECT REALTY #1123576 Report a problem | ||
| 9/28/2020 | Listed for sale | $179,000+265.3%$161/sqft |
Source: SELECT REALTY #1123576 Report a problem | ||
| 4/30/1993 | Sold | $49,000$44/sqft |
Source: Agent Provided Report a problem | ||
Public tax history
| Year | Property taxes | Tax assessment |
|---|---|---|
| 2025 | $2,029 +4.6% | $121,800 +8.9% |
| 2024 | $1,940 | $111,800 +14.9% |
| 2023 | -- | $97,300 +20.9% |
| 2022 | -- | $80,500 +13.5% |
| 2021 | -- | $70,900 +8.2% |
| 2019 | -- | $65,500 -5.8% |
| 2018 | -- | $69,500 +2.8% |
| 2017 | -- | $67,600 +4% |
| 2016 | -- | $65,000 |
| 2015 | -- | $65,000 +4.8% |
| 2014 | -- | $62,000 +8% |
| 2012 | -- | $57,400 -4.8% |
| 2011 | -- | $60,300 |
| 2010 | -- | $60,300 |
Find assessor info on the county website
Monthly payment
Est. payment
Payment breakdown
Explore the cost of this home by adjusting the details. Changes won't be saved.Climate risks
Neighborhood: 49855
Nearby schools
Schools provided by the listing agent
- District: Marquette Area School District
Source: MiRealSource. This data may not be complete. We recommend contacting the local school district to confirm school assignments for this home.
Similar homes
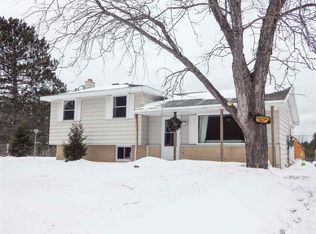
- $279,9003 bd1 ba977 sqft915 Vandenboom Ave, Marquette, MI 49855For Sale

 MLS ID #50217024, AVIS MEYERS-KETOLA, CENTURY 21 PRIME REALTY. MiRealSource
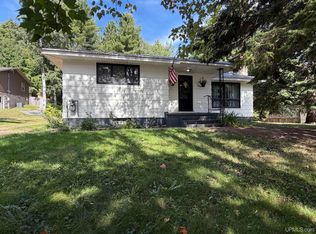
 - $325,0003 bd1 ba1.1k sqft1404 Pioneer Rd, Marquette, MI 49855For Sale
 MLS ID #50221742, SEAN LEAHY, SELECT REALTY. MiRealSource
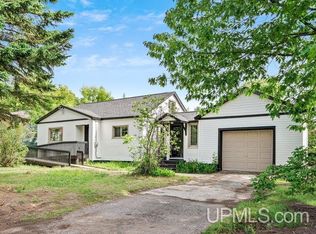
 - $319,0004 bd1 ba1.2k sqft105 W Wright Pl, Marquette, MI 49855For Sale
 NextHome
 - $298,0002 bd1 ba960 sqft1802 Werner St, Marquette, MI 49855For Sale
 MLS ID #50218391, FRED GOVERN, SELECT REALTY. MiRealSource
 - $259,9003 bd1 ba1.3k sqft411 Wright St, Marquette, MI 49855For SaleMLS ID #50220733, KELLIE A HILLIER-GENSCHAW, RE/MAX 1ST REALTY. MiRealSource
- $279,7002 bd1 ba1.2k sqftE578 M94, Skandia, MI 49885For SaleMLS ID #50221343, KELLIE A HILLIER-GENSCHAW, RE/MAX 1ST REALTY. MiRealSource
- $319,9003 bd1 ba1k sqft1300 Kimber Ave, Marquette, MI 49855For SaleMLS ID #50212603, CAROL VINING MOORE, EXP REALTY OF MARQUETTE. MiRealSource
- $234,9004 bd2 ba1.3k sqft2306 Fitch Ave, Marquette, MI 49855For SaleMLS ID #50211220, STEVE PELTO, LOOK REALTY. MiRealSource
- $325,0002 bd2 ba1k sqft108 Forest Ridge Dr, Marquette, MI 49855For SaleMLS ID #50211032, DYLAN WILLEY, COLDWELL BANKER SCHMIDT REALTORS. MiRealSource
- $285,0003 bd2 ba1k sqft3338 Highway 94 #M, Chatham, MI 49816For SaleMLS ID #50190153, JOANN CARLSON, BIG C REALTY-M. MiRealSource
- $225,0003 bd2 ba1.4k sqft625 Prince St, Negaunee, MI 49866For SaleMLS ID #50221027, FRIDA WAARA, RE/MAX 1ST REALTY. MiRealSource
- $175,0004 bd2 ba1.5k sqft14 M 35, Negaunee, MI 49866For SaleMLS ID #50216670, LISA ELZINGA, KELLER WILLIAMS FIRST UP. MiRealSource
- $329,9003 bd2 ba1.2k sqftBluebell Heritage Trl, Marquette, MI 49855New ConstructionMLS ID #50205116, DAWN FLORIO, RE/MAX 1ST REALTY. MiRealSource
- $399,9003 bd3 ba1.5k sqftTwinflower Heritage Trl, Marquette, MI 49855New ConstructionMLS ID #50205117, DAWN FLORIO, RE/MAX 1ST REALTY. MiRealSource
- $209,9002 bd1 ba879 sqft100 Chippewa Dr, Negaunee, MI 49866For SaleMLS ID #50219299, ADAM KARKI, KELLER WILLIAMS FIRST UP. MiRealSource
- $399,9001 bd1 ba816 sqft2401 N Lakeshore Blvd Unit 9, Marquette, MI 49855New ConstructionMLS ID #50145761, FRAN SEVEGNEY, RE/MAX 1ST REALTY. MiRealSource
