
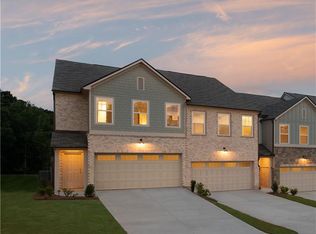
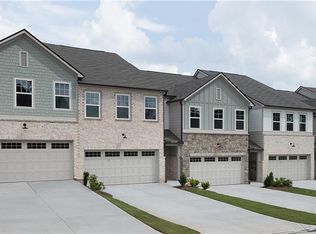
Crafted with Ashton Woods’ Oxford Design Collection, the Foxglove Plan showcases a bright, open-concept main level anchored by a spacious island kitchen featuring sleek stainless-steel appliances. The kitchen flows seamlessly into the dining and family areas, creating a warm and inviting space perfect for entertaining. This thoughtfully designed home offers three bedrooms and two and a half bathrooms, providing both comfort and functionality. Upstairs, the expansive primary suite serves as a private retreat, complete with a generous walk-in closet and a contemporary en-suite bath with dual vanities. A versatile loft offers the perfect space for a home office or cozy reading nook and sits adjacent to a second full bathroom. Two additional bedrooms and a well-appointed secondary bath complete the upper level. Conveniently located just off Mableton Parkway, the community provides a quiet retreat from the city. Residents will enjoy easy access to major highways, including Highway 78, I-20, and I-285, making commuting simple. Nearby shopping and everyday conveniences are also just minutes away. This home will be ready July 2026! For further details and information on current promotions, please contact an onsite Community Sales Manager. Please note that renderings are for illustrative purposes, and photos may represent sample products of homes under construction. Actual exterior and interior selections may vary by homesite.
Closed
Zillow last checked:
Listing updated:
Bought with:
Nubia Castaneda, 411184
Ashton Woods Realty, LLC
Source: FMLS GA,MLS#: 7766269
Price history
| Date | Event | Price |
|---|---|---|
| 7/27/2026 | Sold | $412,050$229/sqft |
Source:  FMLS GA #7766269 Report a problem FMLS GA #7766269 Report a problem | ||
| 6/29/2026 | Pending sale | $412,050$229/sqft |
Source: FMLS GA #7766269 Report a problem | ||
| 6/16/2026 | Price change | $412,050+2.5%$229/sqft |
Source: FMLS GA #7766269 Report a problem | ||
| 6/9/2026 | Price change | $402,050+0.2%$223/sqft |
Source: FMLS GA #7766269 Report a problem | ||
| 5/7/2026 | Listed for sale | $401,050$223/sqft |
Source: FMLS GA #7766269 Report a problem | ||
Get a cash offer in 3 minutes
Find out how much your home could sell for in as little as 3 minutes with a no-obligation cash offer.
Estimated market value
$410,600
