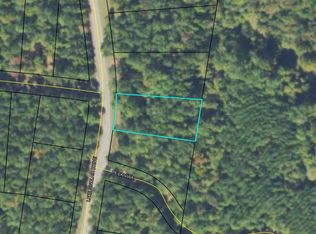
Looking for great commercial location zoned C3 in the fast growing Lake Sinclair area. This nearly 1.5 acre lot has approx. 575 feet of road frontage on Lake Sinclair Dr. This would be ideal for boat/watercraft storage and rental, lawn maintenance business, etc. The commercial possibilities are endless.
Active
$27,500
287 Lake Sinclair Dr, Sparta, GA 31087
--beds
--baths
1.49Acres
Unimproved Land
Built in ----
1.49 Acres Lot
$-- Zestimate®
$--/sqft
$-- HOA
What's special
- 9 days
- 105
- 6
Zillow last checked:
Listing updated:
Listed by:
Myron Miller 4784519999,
RE/MAX Eagle Creek Realty
Source: GAMLS,MLS#: 10870553
Facts & features
Property
Features
- On waterfront: Yes
- Waterfront features: Lake
- Frontage length: Total Road Frontage Length: 575
Lot
- Size: 1.49 Acres
- Features: None
Details
- Parcel number: 022 047
Utilities & green energy
- Sewer: None
- Water: None
- Utilities for property: Electricity Available, High Speed Internet, None, Phone Available, Water Available
Community & HOA
Community
- Features: Lake
- Subdivision: None
HOA
- Has HOA: No
Location
- Region: Sparta
Financial & listing details
- Tax assessed value: $5,000
- Annual tax amount: $74
- Date on market: 10/9/2026
- Cumulative days on market: 9 days
- Listing agreement: Exclusive Right To Sell
- Listing terms: Cash,Other
- Electric utility on property: Yes
Estimated market value
Not available
Estimated sales range
Not available
Not available
Price history
| Date | Event | Price |
|---|---|---|
| 10/9/2026 | Listed for sale | $27,500 |
Source: Milledgeville MLS #57287 Report a problem | ||
| 5/10/2026 | Listing removed | $27,500 |
Source:  GAMLS #10520160 Report a problem GAMLS #10520160 Report a problem | ||
| 3/17/2026 | Listed for sale | $27,500-8.3% |
Source: GAMLS #10520160 Report a problem | ||
| 7/17/2025 | Price change | $30,000-14.3% |
Source:  FMLS GA #7577786 Report a problem FMLS GA #7577786 Report a problem | ||
| 5/12/2025 | Listed for sale | $35,000+3400% |
Source: GAMLS #10520160 Report a problem | ||
| 6/14/2022 | Sold | $1,000-99.6% |
Source: Public Record Report a problem | ||
| 12/11/2019 | Listing removed | $229,000+6.5% |
Source: The Homestore, LLC. #6618007 Report a problem | ||
| 12/4/2019 | Sold | $215,000+2.4% |
Source:  GAMLS #8660317 Report a problem GAMLS #8660317 Report a problem | ||
| 7/13/2018 | Sold | $210,000-8.3% |
Source: GAMLS #8397858 Report a problem | ||
| 7/5/2018 | Pending sale | $229,000 |
Source: Craig Massee Real Estate #8397858 Report a problem | ||
| 6/13/2018 | Listed for sale | $229,000+15166.7% |
Source: Craig Massee Real Estate #8397858 Report a problem | ||
| 3/10/2017 | Sold | $1,500 |
Source: Public Record Report a problem | ||
Public tax history
| Year | Property taxes | Tax assessment |
|---|---|---|
| 2025 | $73 -0.3% | $2,000 |
| 2024 | $74 +17.2% | $2,000 |
| 2023 | $63 -1.7% | $2,000 |
| 2022 | $64 -0.2% | $2,000 |
| 2021 | $64 -0.2% | $2,000 |
| 2020 | $64 +2.5% | $2,000 |
| 2019 | $62 +0% | $2,000 |
| 2018 | $62 -0.1% | $2,000 |
| 2017 | $62 -50.4% | $2,000 -50.4% |
| 2016 | $126 | $4,032 -93.6% |
| 2015 | -- | $63,191 |
| 2014 | -- | $63,191 |
| 2013 | -- | $63,191 |
| 2012 | -- | -- |
| 2011 | -- | -- |
Find assessor info on the county website
Monthly payment
Climate risks
Neighborhood: 31087
Nearby schools
Schools provided by the listing agent
- Elementary: Lewis
- Middle: Hancock Central
- High: Hancock Central
Source: GAMLS. This data may not be complete. We recommend contacting the local school district to confirm school assignments for this home.
Similar homes
- $24,9001.86 acres73 Island Creek Dr W #238, Sparta, GA 31087Active

 MLS ID #10799407, Misty Wiggins, Southern Classic Realtors. GAMLS
 - $35,0000.76 acres704 Chickasaw Trl S, Sparta, GA 31087Lot/Land
 MLS ID #57144, Cathy Norris Paris. Milledgeville MLS
 - $15,0000.5 acresLt7 Lake Sinclair Dr, Sparta, GA 31087Lot/Land
 MLS ID #57132, Myron Miller. Milledgeville MLS
 - $18,0001.03 acres111 Chipper Ln, Sparta, GA 31087Active
 MLS ID #10811313, Matthew Theriault, Southern Classic Realtors. GAMLS
 - $35,0000.76 acres704 Chickasaw Trl SW, Sparta, GA 31087ActiveMLS ID #10839733, Cathy Paris, RE/MAX Eagle Creek Realty. GAMLS
- $19,0001 acre0 River Ridge Trl #396, Sparta, GA 31087ActiveMLS ID #10713643, Danielle Grier, Georgia Home Partners Realty. GAMLS
- $28,9991.16 acres166 Lake Crest Dr Lot 166, Sparta, GA 31087Lot/Land
 MLS ID #7731371, Ralph Harvey, LISTWITHFREEDOM.COM. FMLS GA
 - $27,0001.45 acres438 Lake Laurel Rd, Milledgeville, GA 31061ActiveMLS ID #10598993, Susan J Hall, Lake Sinclair-Oconee Realty. GAMLS
- $30,0000.5 acres123 Oconee Dr, Sparta, GA 31087ActiveMLS ID #10813652, Christina E. Parks, Parks Realty & Associates Inc. GAMLS
- $20,0000.5 acres0 Day Lilly Ln, Sparta, GA 31087ActiveMLS ID #10434803, Miriam R Johnson, Properties in the South, LLC. GAMLS
- $16,3401.02 acres445 Lake Laurel Rd NE, Milledgeville, GA 31061ActiveMLS ID #10725898, Lee McLemore, Lake Water Living Realty. GAMLS
- $24,9000.81 acres1438 Jamesway Dr, Sparta, GA 31087ActiveMLS ID #10786776, Bubba Hunt, RE/MAX Eagle Creek Realty. GAMLS
- $39,5001.12 acres2420 Grandview Dr NE #2-12, Milledgeville, GA 31061Lot/LandMLS ID #7800467, Lakisha Brown, EXP Realty, LLC.. FMLS GA
- $20,0000.5 acres0 Day Lilly Ln, Milledgeville, GA 31061Lot/Land
 MLS ID #182952, Miriam R. Johnson, Properties In The South, LLC. MGMLS
 - $39,5001.12 acres2420 Grandview Dr NE, Milledgeville, GA 31061ActiveMLS ID #10800601, Lakisha Brown, eXp Realty. GAMLS
- $22,0001.8 acres441 S Steel Bridge Rd #98-3, Eatonton, GA 31024Lot/LandMLS ID #7802936, CHERRY HOON, HomeSmart. FMLS GA
- $20,0000.5 acres0 River Ridge Trl, Sparta, GA 31087ActiveMLS ID #10638439, Collis S Clovie, Cross Creek Realty. GAMLS
- $14,0000.5 acres0 Deer Park Rd, Sparta, GA 31087ActiveMLS ID #10640647, Tyler Cann, Pine Ridge Realty LLC. GAMLS
- $22,0001.8 acres441 S Steel Bridge Rd, Eatonton, GA 31024ActiveMLS ID #10803943, Cherry Ho-On, HomeSmart. GAMLS
