Skip main navigation
Sold for $440,000
  • $440,000

    287 Leather Leaf Ln, Lebanon, OH 45036

    4beds
    2,278sqft
    Single Family Residence
    Built in 2005
    9,687 Square Feet Lot
    $440,100 Zestimate®
    $193/sqft
    $2,608 Estimated rent

    Home value

    $440,100

    $418,000 - $462,000

    $2,608/mo

    Zestimate® history
    Loading
    Loading...

    Owner options

    List your home for rent

    $2,608/mo

    Rent Zestimate®

    Find your next renter with Zillow Rental Manager. Plus, with online applications, you can quickly screen prospective tenants – for free.

    Learn more

    $2,608/mo

    Rent Zestimate®

    Refinance and save

    $3,382/mo

    Est. payment

    Refinancing to a lower rate could help reduce your monthly payments and save thousands over the life of the loan.

    See today's rates

    $3,382/mo

    Est. payment

    Explore your selling options

    Work with a Zillow partner agent

    Leverage their expertise and Zillow's premium Showcase listings to get your home seen by more buyers.

    Get started

    List with your own agent

    Get your home in front of millions of buyers by listing it on Zillow.

    Learn how to do it

    Sell it yourself

    Take full control of how buyers see your home on Zillow by listing For Sale by Owner (FSBO).

    List your home

    What's special

    Gas fireplaceFenced yardSpacious tile-floor dining roomUpdated hall bathGenerous living spacesSpacious deckHot tub
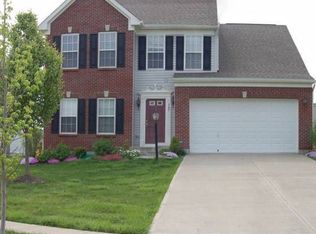
    This inviting 4-bed, 2.5-bath home in desirable Countryside Subdivision offers generous living spaces and a backyard retreat you'll love. A spacious tile-floor dining room flows into the great room with cozy new carpet and a gas fireplace, open to a kitchen ready for your finishing touches, extra tile is on site. The updated primary suite features a refreshed ensuite and walk-in closet, complemented by three large additional bedrooms and an updated hall bath. A large unfinished basement with bath rough-in is ready for your ideas. Outside, enjoy a true oasis with a spacious deck and hot tub, Belgian tumbled brick and concrete fire pit and patio, mature trees for privacy, and a fenced yard. Brand new carpet throughout! New roof in 2025. This community offers fantastic amenities including a refreshing pool, a fun playground, and a scenic walking path, with quick access to the nearby bike path and Countryside YMCA for even more recreation and wellness options.

    Zillow last checked:

    Listing updated:

    Listed by:

    Melissa Stone 513-404-8954,

    eXp Realty,

    Shahne L Stone 513-448-2000,

    eXp Realty

    Bought with:

    Barbie Woehrmyer, 2011002733

    Coldwell Banker Realty

    Source: DABR MLS,MLS#: 958131MLS LogoOriginating MLS: Dayton Area Board of REALTORS

    Facts & features

    Interior

    Bedrooms & bathrooms
    • Bedrooms: 4
    • Bathrooms: 3
    • Full bathrooms: 2
    • 1/2 bathrooms: 1
    • Main level bathrooms: 1
    Primary bedroom
    • Level: Second
    • Dimensions: 17 x 14
    Bedroom
    • Level: Second
    • Dimensions: 14 x 11
    Bedroom
    • Level: Second
    • Dimensions: 13 x 12
    Bedroom
    • Level: Second
    • Dimensions: 13 x 12
    Breakfast room nook
    • Level: Main
    • Dimensions: 12 x 8
    Dining room
    • Level: Main
    • Dimensions: 13 x 13
    Entry foyer
    • Level: Main
    • Dimensions: 6 x 6
    Kitchen
    • Level: Main
    • Dimensions: 15 x 8
    Laundry
    • Level: Main
    • Dimensions: 8 x 5
    Heating
    • Forced Air, Natural Gas
    Cooling
    • Central Air
    Appliances
    • Included: Dishwasher, Disposal, Microwave, Range, Refrigerator, Gas Water Heater
    Features
    • Ceiling Fan(s), High Speed Internet, Hot Tub/Spa, Kitchen/Family Room Combo, Pantry, Walk-In Closet(s)
    • Windows: Insulated Windows, Vinyl
    • Basement: Full,Unfinished
    • Has fireplace: Yes
    • Fireplace features: Gas
    Interior area
    • Total structure area: 2,278
    • Total interior livable area: 2,278 sqft

    Property

    Parking
    • Total spaces: 2
    • Parking features: Attached, Garage, Two Car Garage, Garage Door Opener
    • Attached garage spaces: 2
    Features
    • Levels: Two
    • Stories: 2
    • Patio & porch: Deck, Patio
    • Exterior features: Deck, Fence, Patio
    Lot
    • Size: 9,687 Square Feet
    • Dimensions: 0.22 AC
    Details
    • Parcel number: 12042920330
    • Zoning: Residential
    • Zoning description: Residential

    Construction

    Type & style
    • Home type: SingleFamily
    • Architectural style: Traditional
    • Property subtype: Single Family Residence
    Materials
    • Brick, Vinyl Siding
    Condition
    • Year built: 2005

    Community & HOA

    Community
    • Security: Smoke Detector(s)
    • Subdivision: Countryside 4
    HOA
    • Has HOA: Yes
    • HOA fee: $610 annually
    • HOA name: Eclipse Property Management
    • HOA phone: 513-494-4049
    Location
    • Region: Lebanon

    Financial & listing details

    • Price per square foot: $193/sqft
    • Tax assessed value: $309,730
    • Annual tax amount: $4,400
    • Date on market: 5/1/2026

    Price history

    DateEventPrice
    6/5/2026Sold$440,000-2.2%$193/sqft
    Source: DABR MLS #958131 Report a problem
    5/7/2026Contingent$450,000$198/sqft
    Source: eXp Realty #958131 Report a problem
    5/7/2026Pending sale$450,000$198/sqft
    Source: eXp Realty #1877525 Report a problem
    5/3/2026Listed for sale$450,000+128.4%$198/sqft
    Source: Cincy MLS #1877525 Report a problem
    3/31/2014Sold$197,000-3.9%$86/sqft
    Source: Public Record Report a problem
    1/18/2014Listed for sale$205,000+5.1%$90/sqft
    Source: Sibcy Cline Realtors Report a problem
    7/16/2010Sold$195,000-2.5%$86/sqft
    Source: Public Record Report a problem
    4/26/2010Listed for sale$199,900$88/sqft
    Source: Visual Tour #1219631 Report a problem
    3/21/2010Listing removed$199,900$88/sqft
    Source: Prudential Real Estate #1151759 Report a problem
    11/17/2008Price change$199,900-4.8%$88/sqft
    Source: Prudential Real Estate #1151759 Report a problem
    10/14/2008Price change$209,900-2.8%$92/sqft
    Source: Prudential Real Estate #1151759 Report a problem
    9/15/2008Listed for sale$215,900+5.4%$95/sqft
    Source: Prudential Real Estate #1151759 Report a problem
    4/11/2005Sold$204,900$90/sqft
    Source: Public Record Report a problem

    Public tax history

    YearProperty taxesTax assessment
    2025$4,400 -2.3%$108,410
    2024$4,502 +11.5%$108,410 +24.1%
    2023$4,038 -4.1%$87,370 +0%
    2022$4,209 +5.8%$87,367
    2021$3,978 -0.3%$87,367 +18%
    2020$3,991 +2.1%$74,039 +2.6%
    2019$3,908 +16.7%$72,163
    2018$3,349 +3.8%$72,163 +15.6%
    2017$3,228 -3.1%$62,409
    2016$3,330 -0.7%$62,409
    2015$3,354 $62,409 +3%
    2014$3,354 +2.8%$60,590 -15.4%
    2013$3,263 +3.7%$71,660
    2012$3,147 -1.4%$71,660 +1%
    2011$3,193 +10.6%$70,920
    2010$2,887 -0.6%$70,920
    2009$2,905 -2.8%$70,920
    2008$2,989 $70,920
    2007-- $70,920 +7.4%
    2006-- $66,060
    Find assessor info on the county website

    Neighborhood: 45036

    Nearby schools

    GreatSchools rating
    Schools provided by the listing agent
    • District: Lebanon

    Source: DABR MLS. This data may not be complete. We recommend contacting the local school district to confirm school assignments for this home.

    Get a cash offer in 3 minutes
    Find out how much your home could sell for in as little as 3 minutes with a no-obligation cash offer.
    Estimated market value
    $440,100
    Get a cash offer in 3 minutes
    Find out how much your home could sell for in as little as 3 minutes with a no-obligation cash offer.
    Estimated market value
    $440,100