Tile backsplashImpressive en-suite bathroomCovered screened-in back porchBlinds throughoutWhite cabinetryTwo vanitiesSeparate water closet
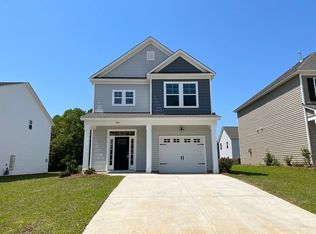
Welcome to the Trivecta at 287 Livingston Woods Drive in Irmo, SC! The Trivecta floorplan here features 4 bedrooms and 3 bathrooms all located on one level. The kitchen, dining, and living areas are all open concept design with lots of warm, natural light. The kitchen comes equipped with quartz countertops, white cabinetry, and tile backsplash. The primary bedroom is privately tucked into the back of the home with an impressive en-suite bathroom and two walk-in closets. The primary bathroom comes complete with a standup tile shower, two vanities, and a separate water closet. Three remaining bedrooms can serve a variety of functions, including a den, home office space, or guest suites. This Trivecta also comes complete with a covered, screened-in back porch, blinds throughout, Smart Home Technology, and a 3-car garage. Located in the peaceful community of Livingston Woods, just minutes from Lake Murray and local schools, you don't want to miss the chance to call this Trivecta your home! Schedule a tour with us today. *The photos you see here are for illustration purposes only, interior and exterior features, options, colors and selections will differ. Please see sales agent for options. Disclaimer: CMLS has not reviewed and, therefore, does not endorse vendors who may appear in listings.
25 days
|
38
|
0
|
Zillow last checked:
Listing updated:
Listed by:
Denise Henderson,
DR Horton Inc
Source: Consolidated MLS,MLS#: 636849
Facts & features
Interior
Bedrooms & bathrooms
Bedrooms: 4
Bathrooms: 3
Full bathrooms: 3
Main level bathrooms: 3
Primary bedroom
Features: Double Vanity, Bath-Private, Walk-In Closet(s), Closet-Private, Separate Water Closet
Level: Main
Bedroom 2
Features: French Doors, Bath-Shared, Closet-Private
Level: Main
Bedroom 3
Features: French Doors, Bath-Shared, Closet-Private
Level: Main
Bedroom 4
Features: Closet-Private
Level: Main
Dining room
Level: Main
Kitchen
Features: Eat-in Kitchen, Kitchen Island, Pantry, Backsplash-Tiled, Cabinets-Painted, Counter Tops-Quartz
Level: Main
Living room
Features: Fireplace, Molding
Level: Main
Heating
Gas 1st Lvl
Cooling
Central Air
Appliances
Included: Double Oven, Free-Standing Range, Gas Range, Dishwasher, Disposal, Gas Water Heater, Microwave Built In, Stove Exhaust Vented Exte, Tankless Water Heater
Laundry: Main Level
Features
Flooring: Luxury Vinyl
Has basement: No
Attic: Pull Down Stairs
Number of fireplaces: 1
Fireplace features: Gas Log-Natural
Interior area
Total structure area: 2,291
Total interior livable area: 2,291 sqft
Property
Parking
Total spaces: 3
Parking features: Garage Door Opener
Attached garage spaces: 3
Features
Stories: 1
Exterior features: Gutters - Full
Lot
Size: 7,405 Square Feet
Details
Parcel number: 042110301
Construction
Type & style
Home type: SingleFamily
Architectural style: Ranch,Traditional
Property subtype: Single Family Residence
Materials
Fiber Cement-Hardy Plank
Foundation: Slab
Condition
New Construction
New construction: Yes
Year built: 2026
Utilities & green energy
Sewer: Public Sewer
Water: Public
Community & HOA
Community
Subdivision: LIVINGSTON WOODS
HOA
Has HOA: Yes
Services included: Common Area Maintenance, Green Areas
Explore the cost of this home by adjusting the details. Changes won't be saved.
Principal & interest
$1,547
Mortgage insurance
$0
Property taxes
$170
Home insurance
$105
HOA fees
$0
Utilities
Not included
All calculations are estimates and provided by Zillow, Inc. for informational purposes only. Actual amounts may vary.
HOA fees may include property taxes on listings classified as Co-Ops. Contact the listing agent and/or owner for fee details.
Mortgage interest rates are dependent on a number of factors, including credit score, down payment, and repayment length. Interest rate data provided by Zillow Group Marketplace, Inc. as of 1/1/1970 from various mortgage lenders with which we have lead or other similar arrangements; the Estimated Payment is an average of those rates.
See how much you could borrow to make a competitive offer.
Source: Consolidated MLS. This data may not be complete. We recommend contacting the local school district to confirm school assignments for this home.