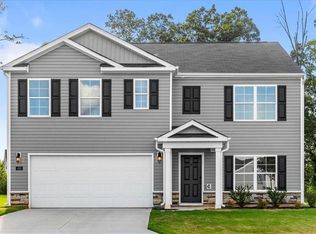
RECENT APPRAISAL AVAILABLE! Welcome to 287 Loblolly Pine Ln in The Pines at Stoney Point! This 4-bedroom, 2.5-bath home is situated on over an acre lot, features an open concept layout, quartz countertops, and a versatile flex space on the main level ideal for a home office, playroom, or additional living area. Upstairs, you'll find all four bedrooms, including a spacious primary suite with a walk-in closet and private bath. This home offers the space and privacy you've been looking for while remaining convenient to Lexington and High Rock Lake.
For sale
Price cut: $1.5K (6/21)
$293,500
287 Loblolly Pine Ln, Lexington, NC 27292
4beds
2,040sqft
Stick/Site Built, Residential, Single Family Residence
Built in 2025
1.08 Acres Lot
$291,700 Zestimate®
$--/sqft
$-- HOA
What's special
Over an acre lotQuartz countertopsSpacious primary suiteWalk-in closetPrivate bathOpen concept layout
- 52 days |
- 1,206 |
- 80 |
Likely to sell faster than
Zillow last checked:
Listing updated:
Listed by:
Carmen Kiziah 336-689-5022,
Price REALTORS - Archdale
Source: Triad MLS,MLS#: 1222822 Originating MLS: High Point
Originating MLS: High PointFacts & features
Interior
Bedrooms & bathrooms
- Bedrooms: 4
- Bathrooms: 3
- Full bathrooms: 2
- 1/2 bathrooms: 1
- Main level bathrooms: 1
Primary bedroom
- Level: Second
- Dimensions: 15.25 x 14.25
Bedroom 2
- Level: Second
- Dimensions: 13.25 x 10.17
Bedroom 3
- Level: Second
- Dimensions: 11.83 x 9.92
Bedroom 4
- Level: Second
- Dimensions: 11.83 x 9.83
Dining room
- Level: Main
- Dimensions: 13 x 7
Kitchen
- Level: Main
- Dimensions: 13 x 12.25
Laundry
- Level: Second
- Dimensions: 8.08 x 7.33
Living room
- Level: Main
- Dimensions: 13 x 17.5
Office
- Level: Main
- Dimensions: 9.92 x 9.92
Heating
- Forced Air, Electric
Cooling
- Central Air
Appliances
- Included: Electric Water Heater
- Laundry: Dryer Connection, Washer Hookup
Features
- Pantry
- Has basement: No
- Has fireplace: No
Interior area
- Total structure area: 2,040
- Total interior livable area: 2,040 sqft
- Finished area above ground: 2,040
Property
Parking
- Total spaces: 2
- Parking features: Driveway, Garage, Attached Carport
- Attached garage spaces: 2
- Has carport: Yes
- Has uncovered spaces: Yes
Features
- Levels: Two
- Stories: 2
- Pool features: None
Lot
- Size: 1.08 Acres
- Features: Cul-De-Sac
Details
- Parcel number: 09010G0000017
- Zoning: RA1
- Special conditions: Owner Sale
Construction
Type & style
- Home type: SingleFamily
- Property subtype: Stick/Site Built, Residential, Single Family Residence
Materials
- Vinyl Siding
- Foundation: Slab
Condition
- Year built: 2025
Utilities & green energy
- Sewer: Septic Tank
- Water: Public
Community & HOA
Community
- Subdivision: The Pines At Stoney Point
HOA
- Has HOA: No
Location
- Region: Lexington
Financial & listing details
- Tax assessed value: $274,760
- Date on market: 6/1/2026
- Cumulative days on market: 52 days
- Listing agreement: Exclusive Right To Sell
- Exclusions: Seller Does Not Want To Convey The Tv Mounts
Estimated market value
$291,700
$277,000 - $306,000
$2,303/mo
Price history
| Date | Event | Price |
|---|---|---|
| 6/21/2026 | Price change | $293,500-0.5% |
Source:  Triad MLS #1222822 Report a problem Triad MLS #1222822 Report a problem | ||
| 6/1/2026 | Listed for sale | $295,000+9.3% |
Source: Triad MLS #1222822 Report a problem | ||
| 2/2/2026 | Sold | $269,990$132/sqft |
Source:  Canopy MLS as distributed by MLS GRID #4320104 Report a problem Canopy MLS as distributed by MLS GRID #4320104 Report a problem | ||
| 12/22/2025 | Pending sale | $269,990$132/sqft |
Source: Canopy MLS as distributed by MLS GRID #4320104 Report a problem | ||
| 12/1/2025 | Price change | $269,990+1.9%$132/sqft |
Source: Canopy MLS as distributed by MLS GRID #4320104 Report a problem | ||
| 11/23/2025 | Price change | $264,990-3.3%$130/sqft |
Source:  Century Communities Report a problem Century Communities Report a problem | ||
| 11/20/2025 | Price change | $273,990-2.1%$134/sqft |
Source: Canopy MLS as distributed by MLS GRID #4320104 Report a problem | ||
| 11/9/2025 | Price change | $279,990-3.1%$137/sqft |
Source: Century Communities Report a problem | ||
| 11/7/2025 | Listed for sale | $288,990$142/sqft |
Source: Canopy MLS as distributed by MLS GRID #4320104 Report a problem | ||
Public tax history
Tax history is unavailable.
Monthly payment
Est. payment
Payment breakdown
Explore the cost of this home by adjusting the details. Changes won't be saved.Climate risks
Neighborhood: 27292
Nearby schools
GreatSchools rating
- 4/10Southmont Elementary SchoolGrades: PK-5Distance: 2.5 mi
- 8/10Central Davidson MiddleGrades: 6-8Distance: 6.5 mi
- 4/10Central Davidson HighGrades: 9-12Distance: 6.4 mi
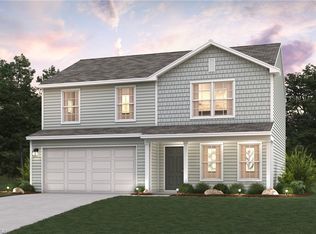
- $239,9943 bd3 ba1.7k sqft269 Loblolly Pine Ln, Lexington, NC 27292Sold
- $259,9943 bd3 ba1.7k sqft290 Loblolly Pine Ln, Lexington, NC 27292Sold
- $329,9904 bd3 ba2.3k sqft297 Loblolly Pine Ln, Lexington, NC 27292Sold
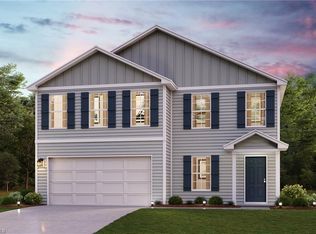
- $259,9903 bd3 ba1.7k sqft278 Loblolly Pine Ln, Lexington, NC 27292Sold
- $289,9914 bd3 ba2k sqft298 Loblolly Pine Ln, Lexington, NC 27292Sold
- $269,9944 bd3 ba2k sqft258 Loblolly Pine Ln, Lexington, NC 27292Sold
- $276,9903 bd3 ba1.7k sqft13866 State Highway 8, Lexington, NC 27292Sold
- $314,9904 bd3 ba2k sqft440 Pine Needle Dr, Lexington, NC 27292New Construction
A local agent can set up tours, give advice and negotiate with sellers.
A local lender can help you make sure your offer is ready when you are.
Similar homes
- $299,5004 bd3 ba1.8k sqft151 Paxton Dr, Lexington, NC 27292For Sale
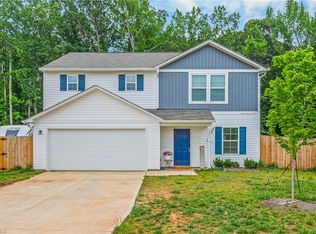
 MLS ID #1223907, Blake Ginther. Triad MLS
 - $303,0004 bd3 ba1.7k sqft132 Billy Goat Ct, Lexington, NC 27292For Sale
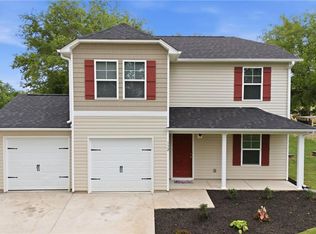 MLS ID #1223054, Jaclyn Lowe. Triad MLS
 - $329,0003 bd2 ba1.2k sqft139 Headen Hills Dr, Lexington, NC 27292For Sale
 MLS ID #1225966, Lori Smith. Triad MLS
 - $359,9004 bd3 ba2.5k sqft436 Jackson Way, Lexington, NC 27292For Sale
 MLS ID #1228669, Matthew Millaway. Triad MLS
 - $289,0003 bd2 ba1.3k sqft239 Lake Dr #8, Lexington, NC 27292For SaleMLS ID #1226649, Anthony Ledford. Triad MLS
- $289,9003 bd2 ba1.2k sqft247 Lake Dr #9, Lexington, NC 27295For SaleMLS ID #1222183, Donna Jones. Triad MLS
- $299,9004 bd3 ba1.9k sqft18 Fairway Dr, Lexington, NC 27292For SaleMLS ID #1205108, Jeannie Toberman. Triad MLS
- $429,9003 bd3 ba2.3k sqft311 Marigold Ln, Lexington, NC 27292For SaleMLS ID #1228716, Kristy Aguilar. Triad MLS
- $355,0003 bd2 ba1.5k sqft2100 Waterford Pointe Rd, Lexington, NC 27292For SaleMLS ID #1224742, Michelle Chapman. Triad MLS
- $299,9993 bd2 ba1.5k sqft331 Grubb Dr, Denton, NC 27239For SaleMLS ID #1223543, Stacy Pranger. Triad MLS
- $279,0004 bd3 ba2k sqft560 N Main St, Denton, NC 27239For SaleMLS ID #1216543, Devin Bennett. Triad MLS
- $375,0004 bd3 ba2.5k sqft164 Ashfield Ln, Lexington, NC 27292For SaleMLS ID #1225169, Monica Thomas. Triad MLS
- $311,0003 bd3 ba1.6k sqft660 Tyro Rd, Lexington, NC 27295For SaleMLS ID #1225128, Dave Gutheil. Triad MLS
- $299,0004 bd3 ba2.1k sqft417 Owens Ridge Way, Lexington, NC 27292New ConstructionMLS ID #1213904, Elizabeth Ward. Triad MLS
- $388,8002 bd2 ba1k sqft4209 Old Mountain Rd, Lexington, NC 27292For SaleMLS ID #1218697, Scott Morris. Triad MLS
- $362,9904 bd3 ba2.6k sqft115 Demonstration Ln, Lexington, NC 27292New ConstructionTriad MLS
- $303,9904 bd3 ba2.1k sqft310 Middleton Dr, Lexington, NC 27295New ConstructionMLS ID #1226423, Jodi Lee Tate. Triad MLS
- $365,9904 bd3 ba2.6k sqft1367 New Jersey Church Rd, Lexington, NC 27292New ConstructionTriad MLS
- $279,0004 bd3 ba1.9k sqft428 Owens Ridge Way, Lexington, NC 27292New ConstructionTriad MLS
- $345,0004 bd3 ba2k sqft221 Estelle Dr, Lexington, NC 27295For SaleMLS ID #1223308, Caroline James. Triad MLS
