Located in WaterSound Origins, this Ficus plan built by Huff Homes, offers single-level living with over 2,500 square feet, four bedrooms, and a two-car garage, along with a series of thoughtful upgrades throughout.
The backyard is a standout feature, offering an oversized footprint with added privacy and mature, layered landscaping. Room for a pool and spa. Outdoor elements include a gas firepit, coquina shell gas fireplace, and a second set of porch doors that expand access from the main living area, creating multiple points of entry and a more connected layout.
Inside, the home features floor-to-ceiling shiplap in the living room, with additional shiplap detailing in the entry and primary bedroom. Ten-foot ceilings, crown molding, and Kingsley Medallion hardwood flooring run throughout, along with a 42-inch gas fireplace in the main living area.
The kitchen features stacked glass cabinetry with accent lighting, undercabinet lighting, a 36-inch Wolf range, and a 36-inch Sub-Zero built-in refrigerator.
Additional features include a gas lantern at the front porch, a stub for a gas grill with poured pad, security camera outlets, and an outdoor shower located adjacent to the garage, along with added exterior access at the garage for convenience.
This well-maintained home is a must-see with a smart layout, elevated finishes, and a rare backyard setting within WaterSound Origins.
Sold for $1,222,500
Zillow last checked:
Listing updated:
Bought with:
Non Member Office (NABOR)
Source: ECAOR,MLS#: 1008193
Price history
| Date | Event | Price |
|---|---|---|
| 9/9/2026 | Sold | $1,222,500-2.2%$473/sqft |
Source:  ECAOR #1008193 Report a problem ECAOR #1008193 Report a problem | ||
| 8/7/2026 | Pending sale | $1,250,000$484/sqft |
Source: ECAOR #1008193 Report a problem | ||
| 7/22/2026 | Listed for sale | $1,250,000-5.3%$484/sqft |
Source: ECAOR #1008193 Report a problem | ||
| 7/22/2026 | Listing removed | $1,320,000$511/sqft |
Source: ECAOR #1001287 Report a problem | ||
| 5/14/2026 | Price change | $1,320,000-1.7%$511/sqft |
Source: ECAOR #1001287 Report a problem | ||
| 4/23/2026 | Listed for sale | $1,343,000-2.3%$520/sqft |
Source: ECAOR #1001287 Report a problem | ||
| 6/11/2024 | Sold | $1,375,000-5.2%$533/sqft |
Source: ECAOR #942507 Report a problem | ||
| 5/14/2024 | Pending sale | $1,450,000$562/sqft |
Source: ECAOR #942507 Report a problem | ||
| 4/25/2024 | Price change | $1,450,000-3%$562/sqft |
Source: ECAOR #942507 Report a problem | ||
| 4/5/2024 | Price change | $1,495,000-6.3%$579/sqft |
Source: ECAOR #942507 Report a problem | ||
| 3/18/2024 | Price change | $1,595,000-3.3%$618/sqft |
Source: ECAOR #942507 Report a problem | ||
| 2/16/2024 | Listed for sale | $1,650,000+96.7%$639/sqft |
Source: ECAOR #942507 Report a problem | ||
| 11/4/2021 | Sold | $838,800$325/sqft |
Source: Public Record Report a problem | ||
Nearby homes
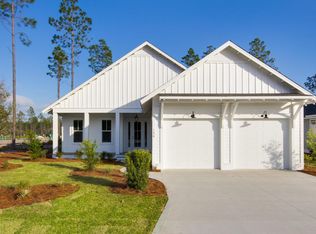
- $1,316,3004 bd4 ba2.5k sqft287 Log Landing St LOT 118, Watersound, FL 32461Off Market

- $1,198,5004 bd4 ba2.4k sqft277 Log Landing St LOT 117, Watersound, FL 32461Off Market
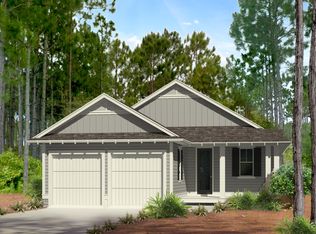
- $975,0004 bd4 ba2.4k sqft267 Log Landing St, Inlet Beach, FL 32461For Sale

- $1,041,0003 bd3 ba2k sqft257 Log Landing St LOT 115, Watersound, FL 32461Off Market
Sell for more on Zillow
Get a Zillow Showcase℠ listing at no additional cost and you could sell for .
$1,222,600
2% more
+$24,452
With Zillow Showcase(estimated)
$1,247,052
