Step into effortless Upper Valley living in this sun-drenched top-floor, two-bedroom, two-bath condo, beautifully finished with wood floors, a fully applianced kitchen, and granite countertops. Perched on the desirable upper level, this home offers western views—the perfect backdrop for sunsets and relaxed evenings. Designed for comfort and convenience, the condo features a new heating and cooling system, secured basement storage, and access to walking trails just steps from your door. Stay active year-round with the on-site fitness center, and enjoy unbeatable proximity to APD, DHMC, and all the dining, shopping, and recreation the Upper Valley is known for. A stylish, move-in-ready home in a prime location. This is Upper Valley living at its best.
Pending
Listed by: The Clerkin Agency, P.C. • Dorothy Griswold
$359,900
287 Mascoma Street #305, Lebanon, NH 03766
2beds
896sqft
Condominium
Built in 2007
-- sqft lot
$355,100 Zestimate®
$402/sqft
$-- HOA
What's special
Western viewsTwo-bedroom two-bath condoSun-drenched top-floorWood floorsFully applianced kitchenGranite countertops
- 83 days |
- 28 |
- 0 |
Zillow last checked:
Listing updated:
Listed by:
Dorothy Griswold,
The Clerkin Agency, P.C. 802-295-1355
Source: PrimeMLS,MLS#: 5091824
Facts & features
Interior
Bedrooms & bathrooms
- Bedrooms: 2
- Bathrooms: 2
- 3/4 bathrooms: 2
Heating
- Hot Air
Cooling
- Central Air
Appliances
- Included: Dishwasher, Microwave, Electric Range, Refrigerator, All-in-one Washer/Dryer
Features
- Bar, Elevator, Primary BR w/ BA
- Flooring: Carpet, Hardwood, Tile
- Basement: Full,Locked Storage,Interior Entry
Interior area
- Total structure area: 896
- Total interior livable area: 896 sqft
- Finished area above ground: 896
- Finished area below ground: 0
Property
Parking
- Parking features: Paved
Features
- Levels: 3
- Stories: 3
Lot
- Features: Condo Development, Landscaped, Trail/Near Trail, Near Public Transit, Near Hospital
Details
- Parcel number: LBANM89B18L305
- Zoning description: R
- Other equipment: Sprinkler System
Construction
Type & style
- Home type: Condo
- Property subtype: Condominium
Materials
- Wood Frame, Vinyl Siding
- Foundation: Concrete
- Roof: Architectural Shingle
Condition
- New construction: No
- Year built: 2007
Utilities & green energy
- Electric: Circuit Breakers
- Sewer: Public Sewer
- Utilities for property: Cable Available, Propane
Community & HOA
Community
- Security: Carbon Monoxide Detector(s), Smoke Detector(s)
HOA
- Amenities included: Fitness Center, Landscaping, Trash Removal
- Services included: Maintenance Grounds, Plowing, Sewer, Trash, Water, Condo Association Fee
- Additional fee info: Fee: $455
Location
- Region: Lebanon
Financial & listing details
- Price per square foot: $402/sqft
- Tax assessed value: $344,800
- Annual tax amount: $7,753
- Date on market: 5/30/2026
Estimated market value
$355,100
$337,000 - $373,000
$2,633/mo
Price history
| Date | Event | Price |
|---|---|---|
| 6/29/2026 | Pending sale | $359,900$402/sqft |
Source:  PrimeMLS #5091824 Report a problem PrimeMLS #5091824 Report a problem | ||
| 5/30/2026 | Listed for sale | $359,900+53.1%$402/sqft |
Source: PrimeMLS #5091824 Report a problem | ||
| 8/26/2021 | Sold | $235,000-1.7%$262/sqft |
Source: PrimeMLS #4854642 Report a problem | ||
| 7/2/2021 | Contingent | $239,000$267/sqft |
Source: PrimeMLS #4854642 Report a problem | ||
| 6/28/2021 | Listed for sale | $239,000$267/sqft |
Source: PrimeMLS #4854642 Report a problem | ||
| 4/29/2021 | Listing removed | -- |
Source: PrimeMLS #4854642 Report a problem | ||
| 4/15/2021 | Price change | $239,000-2.4%$267/sqft |
Source: PrimeMLS #4854642 Report a problem | ||
| 4/8/2021 | Listed for sale | $245,000$273/sqft |
Source: PrimeMLS #4854642 Report a problem | ||
Public tax history
| Year | Property taxes | Tax assessment |
|---|---|---|
| 2024 | $6,031 +8.2% | $229,500 |
| 2023 | $5,572 +5.4% | $229,500 |
| 2022 | $5,288 -3.2% | $229,500 +27.6% |
| 2021 | $5,464 | $179,900 |
| 2020 | $5,464 | $179,900 |
| 2019 | $5,464 +2.2% | $179,900 |
| 2018 | $5,347 +2.2% | $179,900 |
| 2017 | $5,231 +3.4% | $179,900 |
| 2016 | $5,061 | $179,900 |
| 2015 | $5,061 +9.9% | $179,900 +2.6% |
| 2014 | $4,605 +3.1% | $175,300 +0.1% |
| 2013 | $4,467 +10.5% | $175,100 +1.2% |
| 2010 | $4,042 | $173,100 |
Find assessor info on the county website
Monthly payment
Est. payment
Payment breakdown
Explore the cost of this home by adjusting the details. Changes won't be saved.Climate risks
Neighborhood: 03766
Nearby schools
GreatSchools rating
- 7/10Mt. Lebanon SchoolGrades: PK-4Distance: 1.5 mi
- 6/10Lebanon Middle SchoolGrades: 5-8Distance: 2.4 mi
- 7/10Lebanon High SchoolGrades: 9-12Distance: 1.4 mi
Schools provided by the listing agent
- District: Lebanon School District
Source: PrimeMLS. This data may not be complete. We recommend contacting the local school district to confirm school assignments for this home.
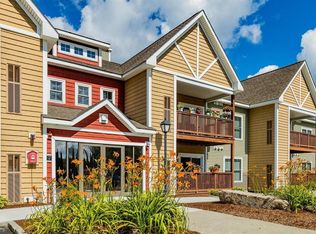
- $342,0002 bd2 ba896 sqft287 Mascoma St UNIT 307, Lebanon, NH 03766Sold
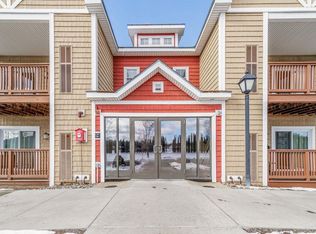
- $315,0002 bd2 ba896 sqft287 Mascoma St UNIT 101, Lebanon, NH 03766Sold
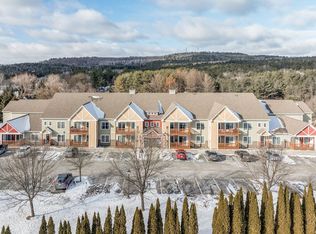
- $329,0002 bd2 ba896 sqft287 Mascoma St UNIT 103, Lebanon, NH 03766Sold
- $315,0002 bd2 ba1k sqft287 Mascoma St UNIT 206, Lebanon, NH 03766Sold

- $327,0002 bd2 ba896 sqft287 Mascoma St UNIT 108, Lebanon, NH 03766Sold
- $342,9002 bd2 ba1k sqft287 Mascoma St UNIT 104, Lebanon, NH 03766Off Market
- $320,8002 bd2 ba896 sqft287 Mascoma St UNIT 105, Lebanon, NH 03766Off Market
- $2,6002 bd2 ba896 sqft287 Mascoma St UNIT 106, Lebanon, NH 03766For Rent
A local agent can set up tours, give advice and negotiate with sellers.
A local lender can help you make sure your offer is ready when you are.
Similar homes
- $475,0001 bd1 ba782 sqftTree Tops, Lebanon, NH 03766Active
 MLS ID #5101919, Gabrielle Black. PrimeMLS
 - $325,0003 bd2 ba952 sqft1676 Old River Road, Hartford, VT 05001Active
 MLS ID #5104619, Raelene Robinson-Garrow. PrimeMLS
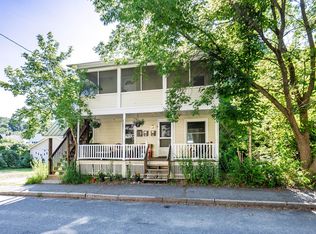
 - $465,0003 bd2 ba1.2k sqft8 Pine Street, Lebanon, NH 03766Active
 MLS ID #5104345, Kate Cassidy. PrimeMLS
 - $185,0002 bd1 ba684 sqft24 Peabody Street, Lebanon, NH 03766Active
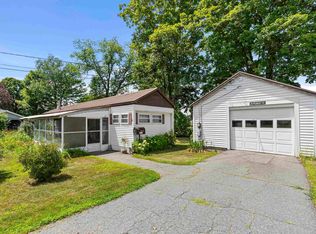 MLS ID #5102640, Melissa Robinson. PrimeMLS
 - $449,0003 bd2 ba1.1k sqftWolf Run, Lebanon, NH 03766ActiveMLS ID #5104786, Samuel B Roberts. PrimeMLS
- $350,0002 bd2 ba1.2k sqftHemlock Ridge, Hartford, VT 05001ActiveMLS ID #5098038, Alex DeFelice. PrimeMLS
- $349,0004 bd2 ba1.2k sqft171 Stone Crest Avenue, Hartford, VT 05001ActiveMLS ID #5102132, Devin Josler. PrimeMLS
- $199,0003 bd2 ba1.2k sqft42 Mechanic Street, Lebanon, NH 03766ActiveMLS ID #5103249, Beth Decato. PrimeMLS
- $289,0001 bd1 ba768 sqft2 Lewin Road #15, Hanover, NH 03755ActiveMLS ID #5104612, Hartley White & Co. PrimeMLS
- $499,0003 bd2 ba1.3k sqft50 Ry-Kris Lane, Hartford, VT 05001ActiveMLS ID #5105721, Derek Greene. PrimeMLS
- $279,0002 bd2 ba952 sqft730 Route 10 South, Grantham, NH 03753ActiveMLS ID #5106189, Vanessa Stone. PrimeMLS
- $299,0002 bd2 ba1k sqftWoodhaven, Hartford, VT 05001ActiveMLS ID #5104252, Carter Auch. PrimeMLS
- $375,0002 bd2 ba1.3k sqft5018 Route 113 Road, Thetford, VT 05075ActiveMLS ID #5104202, Josh Hunt. PrimeMLS
- $355,0002 bd2 ba1.1k sqft1271 Main Street, Grafton, NH 03240ActiveMLS ID #5102558, Gavin Lewis. PrimeMLS
- $230,0001 bd1 ba594 sqftIvy Place, Lebanon, NH 03766ActiveMLS ID #5101578, Joe Flanagan. PrimeMLS
- $500,0002 bd2 ba1.2k sqftGile Hill, Hanover, NH 03755ActiveMLS ID #5104342, Richard M Higgerson. PrimeMLS
- $310,0002 bd3 ba1.1k sqft5 Granite Lane, Hanover, NH 03755ActiveMLS ID #5097843, Jane Darrach. PrimeMLS
- $274,9002 bd1 ba924 sqft524 Route 114, Grantham, NH 03753ActiveMLS ID #5106132, Derek Greene. PrimeMLS
- $450,0003 bd1 ba1.1k sqft489 Campbell Street, Hartford, VT 05001ActiveMLS ID #5104121, Katie Ladue Gilbert. PrimeMLS
- $350,0001 bd1 ba874 sqft4163 Route 14, Hartford, VT 05047ActiveMLS ID #5104281, Tami Sullivan. PrimeMLS
