*** Best and Final offers by noon Sunday 11/17. Thank you!*** Alright, let's be real for a second: Is 287 Mistuxet Ave the house I'd move my wife's 92-year-old grandmother into? Not a chance. Would I throw a black-tie gala for the Stonington Education Foundation here? Heck no. Invite former Secretary of Homeland Security Janet Napolitano over for a quick cup of Earl Grey? Well... maybe. The woods are pretty spectacular, so she might enjoy the scenery! But here's the real deal-this house has been an amazing home. It's been our base camp for everything from beach trips to unbelievable kayak adventures and even weekend getaways to the rest of New England. Mystic is right around the corner, and trust me, this spot is where memories are made. Let's talk about the bones: this place is solid. It's had some excellent updates, like brand new windows (so don't even think about replacing them, buster!), a 2023 minisplit system that keeps you cool in the summer and toasty in the winter, and hardwood floors that have stood the test of time. Now, could you throw in a few more updates? Absolutely! Maybe some new countertops? Or hey, keep the current ones-they've got charm! Refinish the floors? Sure, if that's your thing. Or just kick back and enjoy the magnificent oak throughout the house as-is. This house is awesome enough to move into today-or you can sprinkle in your own upgrades over time. It sits on .8 acres of serene, wooded land, which means plenty of privacy and even a trai that leads to the Denison Pequotsepos Nature Center. It's like your own little piece of heaven on the edge of beautiful Mystic. And if you're looking for an investment, it's been a successful short-term rental (Airbnb)-so whether you want a cozy home or a money-making property, this place has you covered. So, what's it going to be? Move in and enjoy, or make it your next big project? Either way, 287 Mistuxet Ave is a place you can make your own, and trust me, you'll smile every time you come home.
Sold for $465,000
$465,000
287 Mistuxet Avenue, Stonington, CT 06378
3beds
1,458sqft
Single Family Residence
Built in 1956
0.8 Acres Lot
$522,100 Zestimate®
$319/sqft
$3,063 Estimated rent
Home value
$522,100
$475,000 - $574,000
$3,063/mo
Zestimate® history
Owner options
List your home for rent
$3,063/mo
Rent Zestimate®
Find your next renter with Zillow Rental Manager. Plus, with online applications, you can quickly screen prospective tenants – for free.
$3,063/mo
Rent Zestimate®
Refinance and save
$3,195/mo
Est. payment
Refinancing to a lower rate could help reduce your monthly payments and save thousands over the life of the loan.
$3,195/mo
Est. payment
Explore your selling options
Work with a Zillow partner agent
Leverage their expertise and Zillow's premium Showcase listings to get your home seen by more buyers.
Get startedList with your own agent
Get your home in front of millions of buyers by listing it on Zillow.
Learn how to do itSell it yourself
Take full control of how buyers see your home on Zillow by listing For Sale by Owner (FSBO).
List your homeWhat's special
Brand new windowsHardwood floorsSerene wooded land
Zillow last checked:
Listing updated:
Listed by:
Carol York 860-605-0336,
For Sale By Owner Connecticut 860-605-0336
Bought with:
Non Member
Non-Member
Source: Smart MLS,MLS#: 24054264
Facts & features
Interior
Bedrooms & bathrooms
- Bedrooms: 3
- Bathrooms: 1
- Full bathrooms: 1
Primary bedroom
- Features: Ceiling Fan(s), Hardwood Floor
- Level: Main
- Area: 195 Square Feet
- Dimensions: 13 x 15
Bedroom
- Features: Ceiling Fan(s), Hardwood Floor
- Level: Main
- Area: 120 Square Feet
- Dimensions: 12 x 10
Bedroom
- Features: Ceiling Fan(s), Hardwood Floor
- Level: Main
- Area: 144 Square Feet
- Dimensions: 12 x 12
Kitchen
- Features: Built-in Features, Dining Area
- Level: Main
- Area: 234 Square Feet
- Dimensions: 13 x 18
Living room
- Features: Built-in Features, Fireplace, Hardwood Floor
- Level: Main
- Area: 252 Square Feet
- Dimensions: 12 x 21
Heating
- Heat Pump, Hot Water, Electric, Wood
Cooling
- Ceiling Fan(s), Heat Pump
Appliances
- Included: Electric Range, Range Hood, Dishwasher, Washer, Dryer, Electric Water Heater, Water Heater
- Laundry: Main Level
Features
- Basement: Full,Unfinished,Sump Pump,Interior Entry,Concrete
- Attic: Storage,Pull Down Stairs
- Number of fireplaces: 1
Interior area
- Total structure area: 1,458
- Total interior livable area: 1,458 sqft
- Finished area above ground: 1,458
Property
Parking
- Total spaces: 8
- Parking features: None, Off Street, Driveway, Unpaved, Private, Gravel
- Has uncovered spaces: Yes
Features
- Patio & porch: Deck
- Exterior features: Rain Gutters
Lot
- Size: 0.8 Acres
- Features: Additional Land Avail.
Details
- Parcel number: 2075096
- Zoning: RA-20
Construction
Type & style
- Home type: SingleFamily
- Architectural style: Ranch
- Property subtype: Single Family Residence
Materials
- Shingle Siding
- Foundation: Concrete Perimeter
- Roof: Asphalt
Condition
- New construction: No
- Year built: 1956
Utilities & green energy
- Sewer: Septic Tank
- Water: Public
- Utilities for property: Cable Available
Community & HOA
Community
- Subdivision: Mystic
HOA
- Has HOA: No
Location
- Region: Stonington
Financial & listing details
- Price per square foot: $319/sqft
- Tax assessed value: $239,100
- Annual tax amount: $4,447
- Date on market: 10/17/2024
Price history
| Date | Event | Price |
|---|---|---|
| 12/13/2024 | Sold | $465,000+3.4%$319/sqft |
Source:  Smart MLS #24054264 Report a problem Smart MLS #24054264 Report a problem | ||
| 10/17/2024 | Listed for sale | $449,9000%$309/sqft |
Source: Smart MLS #24054264 Report a problem | ||
| 9/27/2024 | Listing removed | -- |
Source: Owner Report a problem | ||
| 9/23/2024 | Listed for sale | $450,000+45.2%$309/sqft |
Source: Smart MLS #24048402 Report a problem | ||
| 6/18/2021 | Sold | $310,000$213/sqft |
Source: Smart MLS #170385318 Report a problem | ||
Public tax history
| Year | Property taxes | Tax assessment |
|---|---|---|
| 2025 | $4,634 +4.2% | $239,100 |
| 2024 | $4,447 +2.8% | $239,100 +2.3% |
| 2023 | $4,325 +4.2% | $233,800 +40.3% |
| 2022 | $4,150 -0.8% | $166,600 |
| 2021 | $4,182 +2% | $166,600 |
| 2020 | $4,100 | $166,600 |
| 2019 | $4,100 +3.3% | $166,600 |
| 2018 | $3,970 +4.4% | $166,600 +5.2% |
| 2017 | $3,804 +2.9% | $158,300 |
| 2016 | $3,698 +4.9% | $158,300 |
| 2015 | $3,525 | $158,300 |
Find assessor info on the county website
Neighborhood: 06378
Nearby homes
- $117,300-- bd-- ba-- sqft340 Mistuxet Ave, Stonington, CT 06378Off Market
- $792,8003 bd2 ba1.9k sqft275 Mistuxet Ave, Stonington, CT 06378Off Market
- $504,6003 bd2 ba1.3k sqft236 Mistuxet Ave, Stonington, CT 06378Off Market
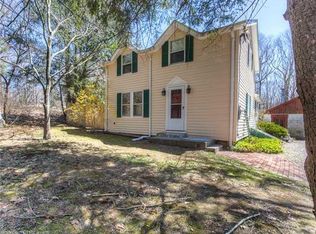
- $461,5003 bd1 ba1.4k sqft299 Mistuxet Ave, Stonington, CT 06378Off Market
- $297,500-- bd-- ba-- sqft257 Mistuxet Ave, Stonington, CT 06378Off Market
- $620,9003 bd2 ba2k sqft257 Mistuxet Ave, Mystic, CT 06355Off Market
- $906,1003 bd3 ba2.5k sqft315 Mistuxet Ave, Stonington, CT 06378Off Market
- $606,3002 bd2 ba1.1k sqft306 Cove Rd, Stonington, CT 06378Off Market
Nearby schools
GreatSchools rating
- 9/10Deans Mill SchoolGrades: PK-5Distance: 0.8 mi
- 7/10Stonington Middle SchoolGrades: 6-8Distance: 0.4 mi
- 7/10Stonington High SchoolGrades: 9-12Distance: 4.1 mi
Schools provided by the listing agent
- Elementary: Deans Mill
- Middle: Stonington
- High: Stonington
Source: Smart MLS. This data may not be complete. We recommend contacting the local school district to confirm school assignments for this home.


Get pre-qualified for a loan
At Zillow Home Loans, we can pre-qualify you in as little as 5 minutes with no impact to your credit score.An equal housing lender. NMLS #10287.
Sell for more on Zillow
Get a Zillow Showcase℠ listing at no additional cost and you could sell for .
$522,100
2% more
+$10,442
With Zillow Showcase(estimated)
$532,542
- Connecticut
- New London County
- Stonington
- 06378
- 287 Mistuxet Avenue
Nearby cities
Nearby neighborhoods
Nearby zip codes
Other Stonington Topics
