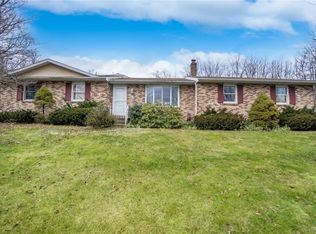
Sprawling ALL-BRICK RANCH offering exceptional space, functionality, and scenic surroundings on a cleared 2.2 acre corner lot in the desirable Bangor School District. This move-in ready home features 4 bedrooms and 2.5 baths with over 3,200 sq ft of finished living space—ideal for extended living or entertaining. The main level boasts hardwood floors, a formal dining room, and a spacious oversized kitchen with peninsula, abundant cabinetry, and generous counter space, perfectly suited for everyday living and hosting. The bright and inviting living room captures beautiful mountain views, while the stone accent wall in the foyer adds to the warmth and character of the home. The lower level offers outstanding versatility with a large family room, extended wet bar, full second kitchen, full bath, laundry room, recessed lighting, built-in shelving, and a cozy propane stone fireplace—creating the perfect space for gatherings or a potential in-law suite. Additional highlights include central A/C, brand new furnace, newer gutters, public utilities, walk-up attic for added storage, and ample closet space throughout. Exterior features include covered front and rear porches, an attached 2-car garage with half bath, and a large paved driveway accommodating an additional 6–8 vehicles. Set on a flat, cleared corner lot, this exceptional property offers a rare combination of space, privacy, and comfortable living, making it an ideal place to call home. Call today to schedule a private tour!
Sold for $500,000
$500,000
287 N 11th St, Bangor, PA 18013
4beds
3,232sqft
Single Family Residence
Built in 1960
2.2 Acres Lot
$502,300 Zestimate®
$155/sqft
$2,927 Estimated rent
Home value
$502,300
$457,000 - $553,000
$2,927/mo
Zestimate® history
Owner options
List your home for rent
$2,927/mo
Rent Zestimate®
Find your next renter with Zillow Rental Manager. Plus, with online applications, you can quickly screen prospective tenants – for free.
$2,927/mo
Rent Zestimate®
Refinance and save
$3,528/mo
Est. payment
Refinancing to a lower rate could help reduce your monthly payments and save thousands over the life of the loan.
$3,528/mo
Est. payment
Explore your selling options
Work with a Zillow partner agent
Leverage their expertise and Zillow's premium Showcase listings to get your home seen by more buyers.
Get startedList with your own agent
Get your home in front of millions of buyers by listing it on Zillow.
Learn how to do itSell it yourself
Take full control of how buyers see your home on Zillow by listing For Sale by Owner (FSBO).
List your homeWhat's special
Cozy propane stone fireplaceAll-brick ranchBeautiful mountain viewsBuilt-in shelvingFull second kitchenLarge family roomFlat cleared corner lot
Zillow last checked:
Listing updated:
Listed by:
AJ DePue 610-360-0891,
Win-Win Realty, Inc.
Bought with:
Frank C. Comunale Jr., RS343522
Country Classic Real Estate
Source: GLVR,MLS#: 774577 Originating MLS: Lehigh Valley MLS
Originating MLS: Lehigh Valley MLSFacts & features
Interior
Bedrooms & bathrooms
- Bedrooms: 4
- Bathrooms: 3
- Full bathrooms: 2
- 1/2 bathrooms: 1
Primary bedroom
- Level: First
- Dimensions: 16.00 x 15.00
Bedroom
- Level: First
- Dimensions: 16.00 x 12.00
Bedroom
- Level: First
- Dimensions: 15.00 x 15.00
Bedroom
- Level: First
- Dimensions: 14.00 x 12.00
Dining room
- Level: First
- Dimensions: 17.00 x 13.00
Family room
- Level: Lower
- Dimensions: 28.00 x 26.00
Foyer
- Level: First
- Dimensions: 13.00 x 5.00
Other
- Level: First
- Dimensions: 11.00 x 7.00
Other
- Level: Lower
- Dimensions: 9.00 x 7.00
Half bath
- Description: Half Bath in Garage
- Level: First
- Dimensions: 6.00 x 4.00
Kitchen
- Level: First
- Dimensions: 21.00 x 14.00
Kitchen
- Description: 2nd full kitchen
- Level: Lower
- Dimensions: 9.00 x 9.00
Laundry
- Level: Lower
- Dimensions: 9.00 x 9.00
Living room
- Level: First
- Dimensions: 22.00 x 17.00
Other
- Description: Garage
- Level: First
- Dimensions: 27.00 x 23.00
Other
- Description: basement storage/utility room
- Level: Lower
- Dimensions: 35.00 x 30.00
Heating
- Forced Air, Fireplace(s), Oil, Zoned
Cooling
- Central Air, Ceiling Fan(s)
Appliances
- Included: Dishwasher, Electric Cooktop, Electric Dryer, Electric Oven, Electric Range, Oil Water Heater, Refrigerator, Washer
- Laundry: Washer Hookup, Dryer Hookup, ElectricDryer Hookup, Lower Level
Features
- Attic, Wet Bar, Dining Area, Separate/Formal Dining Room, Eat-in Kitchen, Family Room Lower Level, In-Law Floorplan, Kitchen Island, Storage, Window Treatments
- Flooring: Carpet, Ceramic Tile, Hardwood, Laminate, Resilient
- Windows: Drapes
- Basement: Full,Partially Finished
- Has fireplace: Yes
- Fireplace features: Family Room, Insert
Interior area
- Total interior livable area: 3,232 sqft
- Finished area above ground: 2,141
- Finished area below ground: 1,091
Property
Parking
- Total spaces: 2
- Parking features: Attached, Driveway, Garage, Off Street, Garage Door Opener
- Attached garage spaces: 2
- Has uncovered spaces: Yes
Features
- Stories: 1
- Patio & porch: Covered, Porch
- Exterior features: Porch
Lot
- Size: 2.2 Acres
- Features: Corner Lot
Details
- Additional structures: Workshop
- Parcel number: D9 16 12 0102
- Zoning: 02R78
- Special conditions: Estate
Construction
Type & style
- Home type: SingleFamily
- Architectural style: Ranch
- Property subtype: Single Family Residence
Materials
- Brick
- Roof: Slate
Condition
- Year built: 1960
Utilities & green energy
- Electric: Circuit Breakers
- Sewer: Public Sewer
- Water: Public
Community & HOA
Community
- Features: Curbs, Sidewalks
- Subdivision: Not in Development
Location
- Region: Bangor
Financial & listing details
- Price per square foot: $155/sqft
- Tax assessed value: $88,000
- Annual tax amount: $7,687
- Date on market: 4/14/2026
- Cumulative days on market: 6 days
- Ownership type: Fee Simple
Price history
| Date | Event | Price |
|---|---|---|
| 5/4/2026 | Sold | $500,000+5.3%$155/sqft |
Source:  GLVR #774577 Report a problem GLVR #774577 Report a problem | ||
| 4/21/2026 | Pending sale | $474,900$147/sqft |
Source: GLVR #774577 Report a problem | ||
| 4/14/2026 | Listed for sale | $474,900$147/sqft |
Source: GLVR #774577 Report a problem | ||
Public tax history
| Year | Property taxes | Tax assessment |
|---|---|---|
| 2026 | $7,688 +0.6% | $88,000 |
| 2025 | $7,639 +0.3% | $88,000 |
| 2024 | $7,615 +1.2% | $88,000 |
| 2023 | $7,523 +0.3% | $88,000 |
| 2022 | $7,500 +622.3% | $88,000 |
| 2021 | $1,038 | $88,000 |
| 2020 | $1,038 | $88,000 |
| 2018 | $1,038 | $88,000 |
| 2017 | -- | $88,000 |
| 2016 | -- | $88,000 |
| 2015 | -- | $88,000 |
| 2014 | -- | $88,000 |
| 2013 | -- | $88,000 |
| 2012 | -- | $88,000 |
| 2011 | -- | $88,000 |
| 2010 | -- | $88,000 |
| 2004 | -- | $88,000 |
| 2003 | -- | $88,000 -1.7% |
| 2002 | -- | $89,500 |
| 2000 | -- | $89,500 |
Find assessor info on the county website
Neighborhood: 18013
Nearby homes
- $368,5003 bd3 ba2k sqft280 N 11th St, Bangor, PA 18013Off Market
- $365,0003 bd3 ba2.5k sqft288 N 11th St, Bangor, PA 18013Sold
- $465,3004 bd2 ba2.4k sqft908 2nd Ave, Bangor, PA 18013Off Market
- $329,7003 bd2 ba1.3k sqft160 Shoup St, Bangor, PA 18013Off Market
- $622,2005 bd4 ba6.1k sqft153 N 11th St, Bangor, PA 18013Off Market
- $315,8003 bd1 ba1.3k sqft214 N 11th St, Bangor, PA 18013Off Market
- $283,1002 bd1 ba894 sqft288 N 9th St, Bangor, PA 18013Off Market
- $272,4003 bd1 ba1.8k sqft240 N 9th St, Bangor, PA 18013Off Market
Nearby schools
GreatSchools rating
- 6/10Washington Elementary SchoolGrades: 3-4Distance: 1.9 mi
- 6/10Bangor Area Middle SchoolGrades: 7-8Distance: 3.5 mi
- 5/10Bangor Area High SchoolGrades: 9-12Distance: 3.6 mi
Schools provided by the listing agent
- High: Bangor High School
- District: Bangor
Source: GLVR. This data may not be complete. We recommend contacting the local school district to confirm school assignments for this home.
Get a cash offer in 3 minutes
Find out how much your home could sell for in as little as 3 minutes with a no-obligation cash offer.
Estimated market value
$502,300
Get a cash offer in 3 minutes
Find out how much your home could sell for in as little as 3 minutes with a no-obligation cash offer.
Estimated market value
$502,300
- Pennsylvania
- Northampton County
- Bangor
- 18013
- 287 N 11th St
