Skip main navigation
Closed
  • $551,000

    287 N Grace St, Lombard, IL 60148

    3beds
    2,079sqft
    Single Family Residence
    Built in 2008
    0.28 Acres Lot
    $646,400 Zestimate®
    $265/sqft
    $3,772 Estimated rent

    Home value

    $646,400

    $614,000 - $685,000

    $3,772/mo

    Zestimate® history
    Loading
    Loading...

    Owner options

    List your home for rent

    $3,772/mo

    Rent Zestimate®

    Find your next renter with Zillow Rental Manager. Plus, with online applications, you can quickly screen prospective tenants – for free.

    Learn more

    $3,772/mo

    Rent Zestimate®

    Refinance and save

    $3,858/mo

    Est. payment

    Refinancing to a lower rate could help reduce your monthly payments and save thousands over the life of the loan.

    See today's rates

    $3,858/mo

    Est. payment

    Explore your selling options

    Work with a Zillow partner agent

    Leverage their expertise and Zillow's premium Showcase listings to get your home seen by more buyers.

    Get started

    List with your own agent

    Get your home in front of millions of buyers by listing it on Zillow.

    Learn how to do it

    Sell it yourself

    Take full control of how buyers see your home on Zillow by listing For Sale by Owner (FSBO).

    List your home

    What's special

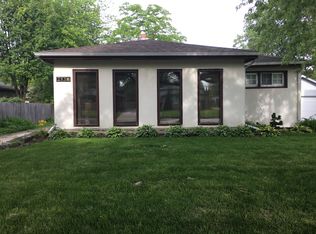
    The sun is shining and so is 287 N Grace Street! Built in 2008, this exquisite 2-story boasts pride of homeownership in an established neighborhood, close to all modern conveniences. Curb appeal is second to none with beautiful landscaping and an inviting front porch. Open concept family room connects to the gourmet, all-stainless kitchen with granite countertops. This home is made for entertaining with breakfast bar seating, eat-in area and a separate, large dining room. Main level includes a multiple purpose room with double doors and built-in floor to ceiling bookshelves...ideally used as a study, home office, or play area. Head to the 2nd level and find all 3 bedrooms and 2ND FLOOR LAUNDRY...no more trips up and down stairs with the clothes basket. Escape for some R&R in the extra-spacious primary bedroom, complete with a walk-in closet and ensuite bathroom with double vanity, jetted tub and separate shower. Private deck overlooks the fenced and lush green 1/4+ acre yard. Beat the summer heat in the full basement, currently outfitted with an industrial look. Or take it to the next level and add a 4th bathroom (rough-in plumbing) for added living space. Radiant heat in basement floors. All of this, PLUS a bonus room in the back of the garage - private workshop anyone? Electric car charger hookup (charger unit does not convey). Water Heater (2024). Oven (2023). Whole-House Generator. NEST thermostat. LESS THAN 1 MILE to: Metra, downtown Lombard, Great Western trail, Paradise Bay Waterpark. Schedule a viewing today and celebrate warmer days ahead in your new home!

    Zillow last checked:

    Listing updated:

    Listing courtesy of:

    Jessica DeVries 815-916-9374,

    Southwestern Real Estate, Inc.

    Bought with:

    Syed Hashmi

    Guidance Realty

    Source: MRED as distributed by MLS GRID,MLS#: 12047395MLS Logo

    Facts & features

    Interior

    Bedrooms & bathrooms
    • Bedrooms: 3
    • Bathrooms: 3
    • Full bathrooms: 2
    • 1/2 bathrooms: 1
    Primary bedroom
    • Features: Flooring (Carpet), Window Treatments (Blinds), Bathroom (Full)
    • Level: Second
    • Area: 323 Square Feet
    • Dimensions: 19X17
    Bedroom 2
    • Features: Flooring (Carpet), Window Treatments (Blinds)
    • Level: Second
    • Area: 154 Square Feet
    • Dimensions: 14X11
    Bedroom 3
    • Features: Flooring (Carpet), Window Treatments (Blinds)
    • Level: Second
    • Area: 143 Square Feet
    • Dimensions: 13X11
    Dining room
    • Features: Flooring (Hardwood), Window Treatments (Blinds)
    • Level: Main
    • Area: 156 Square Feet
    • Dimensions: 13X12
    Family room
    • Features: Flooring (Hardwood), Window Treatments (Blinds)
    • Level: Main
    • Area: 266 Square Feet
    • Dimensions: 19X14
    Kitchen
    • Features: Kitchen (Eating Area-Breakfast Bar, Eating Area-Table Space, Pantry-Closet), Flooring (Hardwood), Window Treatments (Blinds)
    • Level: Main
    • Area: 247 Square Feet
    • Dimensions: 19X13
    Laundry
    • Features: Flooring (Ceramic Tile)
    • Level: Second
    • Area: 36 Square Feet
    • Dimensions: 6X6
    Living room
    • Features: Flooring (Hardwood)
    Office
    • Features: Flooring (Hardwood), Window Treatments (Blinds)
    • Level: Main
    • Area: 121 Square Feet
    • Dimensions: 11X11
    Other
    • Features: Flooring (Vinyl)
    • Level: Main
    • Area: 200 Square Feet
    • Dimensions: 20X10
    Heating
    • Natural Gas, Forced Air, Radiant Floor
    Cooling
    • Central Air
    Appliances
    • Included: Range, Microwave, Dishwasher, Refrigerator, Washer, Dryer, Disposal, Stainless Steel Appliance(s), Humidifier
    • Laundry: Upper Level
    Features
    • Flooring: Hardwood
    • Basement: Unfinished,Full
    Interior area
    • Total structure area: 0
    • Total interior livable area: 2,079 sqft

    Property

    Parking
    • Total spaces: 2.5
    • Parking features: Asphalt, Garage Door Opener, On Site, Garage Owned, Detached, Garage
    • Garage spaces: 2.5
    • Has uncovered spaces: Yes
    Accessibility
    • Accessibility features: No Disability Access
    Features
    • Stories: 2
    Lot
    • Size: 0.28 Acres
    • Dimensions: 61 X 198
    Details
    • Parcel number: 0605414003
    • Special conditions: None
    • Other equipment: TV-Cable, Ceiling Fan(s), Sump Pump, Radon Mitigation System, Generator

    Construction

    Type & style
    • Home type: SingleFamily
    • Architectural style: Traditional
    • Property subtype: Single Family Residence
    Materials
    • Vinyl Siding
    • Roof: Asphalt
    Condition
    • New construction: No
    • Year built: 2008

    Utilities & green energy

    • Electric: Circuit Breakers
    • Sewer: Public Sewer
    • Water: Lake Michigan

    Community & neighborhood

    Security
    • Security features: Carbon Monoxide Detector(s)
    Community
    • Community features: Park, Pool, Curbs, Sidewalks, Street Lights, Street Paved
    Location
    • Region: Lombard

    HOA & financial

    HOA
    • Services included: None

    Other

    Other facts
    • Listing terms: Conventional
    • Ownership: Fee Simple

    Price history

    DateEventPrice
    7/30/2024Sold$551,000+10.2%$265/sqft
    Source: MRED as distributed by MLS GRID #12047395 Report a problem
    5/14/2024Contingent$500,000$241/sqft
    Source: MRED as distributed by MLS GRID #12047395 Report a problem
    5/9/2024Listed for sale$500,000+31.6%$241/sqft
    Source: MRED as distributed by MLS GRID #12047395 Report a problem
    4/11/2016Sold$380,000-4.9%$183/sqft
    Source: Baird & Warnerc #09143819_60148 Report a problem
    12/23/2015Listing removed$399,500$192/sqft
    Source: Baird & Warner #09075337 Report a problem
    11/6/2015Price change$399,500-2.5%$192/sqft
    Source: Baird & Warner #09075337 Report a problem
    10/30/2015Listed for sale$409,900+15%$197/sqft
    Source: Baird & Warner #09075337 Report a problem
    9/16/2013Sold$356,500-3.6%$171/sqft
    Source: Berkshire Hathaway HomeServices Koenig Rubloff #08357538_60148 Report a problem
    7/12/2013Pending sale$369,900$178/sqft
    Source: J.W. Reedy Realty, Ltd #08357538 Report a problem
    6/2/2013Price change$369,900-7.5%$178/sqft
    Source: J.W. Reedy Realty, Ltd #08357538 Report a problem
    11/26/2012Price change$399,900-2.4%$192/sqft
    Source: J.W. Reedy Realty, Ltd #08357538 Report a problem
    9/26/2012Price change$409,900-4.7%$197/sqft
    Source: J.W. Reedy Realty, Ltd #08357538 Report a problem
    7/30/2012Listed for sale$429,900$207/sqft
    Source: J.W. Reedy Realty . . . the home folks - Lombard #08124595 Report a problem

    Public tax history

    YearProperty taxesTax assessment
    2024$11,811 +4.7%$168,396 +8.1%
    2023$11,278 +3.9%$155,720 +4%
    2022$10,850 +3.5%$149,690 +2.5%
    2021$10,485 +2.1%$145,970 +2.2%
    2020$10,271 +6.1%$142,770 +5.2%
    2019$9,678 +6.1%$135,740 +10.9%
    2018$9,124 -6.1%$122,370 -3.4%
    2017$9,715 -7.7%$126,670 -2.8%
    2016$10,531 +4.7%$130,310 +7.3%
    2015$10,056 -8.7%$121,400 -7.8%
    2014$11,016 +1.6%$131,740 -1.4%
    2013$10,843 +2.4%$133,590 -6.2%
    2012$10,592 +6%$142,370 -7.9%
    2011$9,991 +4.6%$154,580 -4.8%
    2010$9,549 +3.1%$162,410 -6.8%
    2009$9,258 +13.8%$174,260 +228.9%
    2008$8,133 +130%$52,980 -24%
    2007$3,536 +8%$69,700 +8.9%
    2006$3,275 +4.8%$64,000 +6.9%
    2005$3,125 +4.8%$59,860 +6.3%
    2004$2,981 +2.9%$56,310 +10.1%
    2003$2,899 +5%$51,140 +6.7%
    2002$2,760 +3.3%$47,910 +8.8%
    2001$2,673 +2.4%$44,050 +5.2%
    2000$2,610 $41,870

    Find assessor info on the county website

    Neighborhood: 60148

    Nearby schools

    GreatSchools rating
    Schools provided by the listing agent
    • Elementary: Schafer Elementary School
    • Middle: Jefferson Middle School
    • High: Willowbrook High School
    • District: 45

    Source: MRED as distributed by MLS GRID. This data may not be complete. We recommend contacting the local school district to confirm school assignments for this home.

    Get a cash offer in 3 minutes
    Find out how much your home could sell for in as little as 3 minutes with a no-obligation cash offer.
    Estimated market value
    $646,400
    Get a cash offer in 3 minutes
    Find out how much your home could sell for in as little as 3 minutes with a no-obligation cash offer.
    Estimated market value
    $646,400