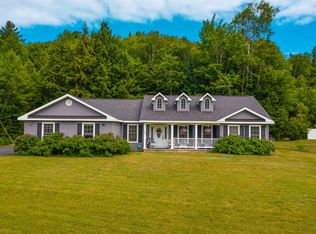
A very nice 4.3 acre wooded lot. The home is nestled into the forest land with privacy all around you .Bordered in part by State Land. The house is very well built, recent, 14 yrs, Plenty of room to expand or modify. All mechanics and appliances are in excellent condition. A turn key property, will make a wonderful primary or 2nd home.
Long Lake is in the heart of the Adirondacks. There is an abundance of recreational activities available Check the Long Lake site on FB to get more information. Also great assets to the area are the Whitney public library and the Long Lake Medical Center
A must see property
Sold for $310,000
$310,000
287 N Kickerville Ln, Long Lake, NY 12847
3beds
1,708sqft
Single Family Residence
Built in 2010
4.3 Acres Lot
$364,500 Zestimate®
$181/sqft
$2,392 Estimated rent
Home value
$364,500
$321,000 - $408,000
$2,392/mo
Zestimate® history
Owner options
List your home for rent
$2,392/mo
Rent Zestimate®
Find your next renter with Zillow Rental Manager. Plus, with online applications, you can quickly screen prospective tenants – for free.
$2,392/mo
Rent Zestimate®
Refinance and save
$1,926/mo
Est. payment
Refinancing to a lower rate could help reduce your monthly payments and save thousands over the life of the loan.
$1,926/mo
Est. payment
Explore your selling options
Work with a Zillow partner agent
Leverage their expertise and Zillow's premium Showcase listings to get your home seen by more buyers.
Get startedList with your own agent
Get your home in front of millions of buyers by listing it on Zillow.
Learn how to do itSell it yourself
Take full control of how buyers see your home on Zillow by listing For Sale by Owner (FSBO).
List your homeWhat's special
Zillow last checked:
Listing updated:
Listed by:
Frederick Short,
Merrill L. Thomas - Gillis Team
Bought with:
Frederick Short, 10401230682
Merrill L. Thomas - Gillis Team
Source: ACVMLS,MLS#: 202352
Facts & features
Interior
Bedrooms & bathrooms
- Bedrooms: 3
- Bathrooms: 2
- Full bathrooms: 2
- Main level bathrooms: 2
- Main level bedrooms: 3
Primary bedroom
- Features: Hardwood
- Level: First
- Area: 101.76 Square Feet
- Dimensions: 10.6 x 9.6
Bedroom 2
- Features: Hardwood
- Level: First
- Area: 82.56 Square Feet
- Dimensions: 9.6 x 8.6
Bedroom 3
- Features: Hardwood
- Level: First
- Area: 68.8 Square Feet
- Dimensions: 8.6 x 8
Primary bathroom
- Features: Hardwood
- Level: First
- Area: 47.04 Square Feet
- Dimensions: 9.8 x 4.8
Bathroom
- Features: Hardwood
- Level: First
- Area: 50 Square Feet
- Dimensions: 10 x 5
Dining room
- Features: Hardwood
- Level: First
- Area: 108 Square Feet
- Dimensions: 9 x 12
Kitchen
- Features: Hardwood
- Level: First
- Area: 120 Square Feet
- Dimensions: 10 x 12
Laundry
- Features: Hardwood
- Level: First
- Area: 18 Square Feet
- Dimensions: 6 x 3
Living room
- Features: Hardwood
- Level: First
- Area: 260 Square Feet
- Dimensions: 13 x 20
Other
- Features: Hardwood
- Level: First
- Area: 18 Square Feet
- Dimensions: 3 x 6
Heating
- Forced Air, Propane
Cooling
- Ceiling Fan(s), Window Unit(s)
Appliances
- Included: Dishwasher, Dryer, Electric Cooktop, Electric Range, Exhaust Fan, Free-Standing Electric Oven, Free-Standing Electric Range, Free-Standing Refrigerator, Microwave, Oven, Refrigerator, Washer, Washer/Dryer, Water Heater
- Laundry: In Hall, Main Level
Features
- Breakfast Bar, Ceiling Fan(s), Entrance Foyer, Open Floorplan
- Flooring: Hardwood
- Doors: ENERGY STAR Qualified Doors, Sliding Doors, Storm Door(s)
- Basement: Concrete,Exterior Entry,Full,No Inside Entry,Partially Finished,Sump Pump
- Has fireplace: No
Interior area
- Total structure area: 2,208
- Total interior livable area: 1,708 sqft
- Finished area above ground: 1,104
- Finished area below ground: 604
Property
Parking
- Total spaces: 10
- Parking features: Driveway, No Garage
- Uncovered spaces: 10
Features
- Levels: One
- Stories: 1
- Patio & porch: Deck
- Exterior features: Barbecue, Fire Pit, Gas Grill, Lighting, Private Yard, Rain Gutters
- Pool features: None
- Spa features: None
- Fencing: None
- Has view: Yes
- View description: Mountain(s), Trees/Woods
- Frontage type: Other
Lot
- Size: 4.3 Acres
- Dimensions: 4.3 acres
- Features: Back Yard, Borders State Land, Corner Lot, Front Yard, Native Plants, Private, Secluded, Wooded
Details
- Additional structures: Outbuilding, Residence, Storage
- Parcel number: 18.000112.225
- Zoning: None
- Other equipment: Satellite Dish
- Horses can be raised: Yes
- Horse amenities: None
Construction
Type & style
- Home type: SingleFamily
- Architectural style: Ranch
- Property subtype: Single Family Residence
Materials
- Asphalt, Concrete, Frame, Vinyl Siding
- Foundation: Poured
- Roof: Asphalt,Shingle
Condition
- Updated/Remodeled
- New construction: No
- Year built: 2010
Utilities & green energy
- Electric: Circuit Breakers
- Sewer: Septic Tank
- Water: Public
- Utilities for property: Electricity Connected, Internet Available, Phone Available, Propane
Community & HOA
Community
- Security: Carbon Monoxide Detector(s), Closed Circuit Camera(s), Smoke Detector(s)
- Subdivision: Other
HOA
- Has HOA: No
Location
- Region: Long Lake
Financial & listing details
- Price per square foot: $181/sqft
- Annual tax amount: $2,907
- Date on market: 7/9/2024
- Listing agreement: Exclusive Right To Sell
- Listing terms: Cash,Conventional
- Lease term: None
- Electric utility on property: Yes
- Road surface type: Gravel
Price history
| Date | Event | Price |
|---|---|---|
| 11/26/2024 | Sold | $310,000-4.9%$181/sqft |
Source:  ACVMLS #202352 Report a problem ACVMLS #202352 Report a problem | ||
| 10/15/2024 | Pending sale | $325,900$191/sqft |
Source: ACVMLS #202352 Report a problem | ||
Public tax history
Tax history is unavailable.
Neighborhood: 12847
Nearby homes
- $460,0003 bd3 ba2.2k sqft1408 Tupper Rd, Long Lake, NY 12847Sold
- $202,900-- bd-- ba-- sqftKickerville Ln, Long lake, NY 12847Off Market
- $43,700-- bd-- ba-- sqftKickerville Ln, Long lake, NY 12847Off Market
- $50,000-- bd-- ba-- sqftKickerville Ln, Long lake, NY 12847Off Market
- $117,000-- bd-- ba-- sqftKickerville Ln, Long lake, NY 12847Off Market
- $20,900-- bd-- ba-- sqftKickerville Ln, Long lake, NY 12847Off Market
- $366,900-- bd-- ba-- sqftKickerville Ln, Long lake, NY 12847Off Market
- $59,100-- bd-- ba-- sqftKickerville Ln, Long lake, NY 12847Off Market
Nearby schools
GreatSchools rating
- 6/10Long Lake Central SchoolGrades: PK-12Distance: 0.8 mi
- New York
- Hamilton County
- Long Lake
- 12847
- 287 N Kickerville Ln
Nearby cities
Nearby zip codes
Other Long Lake Topics
