Skip main navigation
Sold for $475,000
  • $475,000

    287 N Lakewood Dr, Ridgeley, WV 26753

    4beds
    2,637sqft
    Single Family Residence
    Built in 2007
    0.6 Acres Lot
    $482,500 Zestimate®
    $180/sqft
    $2,274 Estimated rent

    Home value

    $482,500

    $458,000 - $507,000

    $2,274/mo

    Zestimate® history
    Loading
    Loading...

    Owner options

    List your home for rent

    $2,274/mo

    Rent Zestimate®

    Find your next renter with Zillow Rental Manager. Plus, with online applications, you can quickly screen prospective tenants – for free.

    Learn more

    $2,274/mo

    Rent Zestimate®

    Refinance and save

    $3,364/mo

    Est. payment

    Refinancing to a lower rate could help reduce your monthly payments and save thousands over the life of the loan.

    See today's rates

    $3,364/mo

    Est. payment

    Explore your selling options

    Work with a Zillow partner agent

    Leverage their expertise and Zillow's premium Showcase listings to get your home seen by more buyers.

    Get started

    List with your own agent

    Get your home in front of millions of buyers by listing it on Zillow.

    Learn how to do it

    Sell it yourself

    Take full control of how buyers see your home on Zillow by listing For Sale by Owner (FSBO).

    List your home

    What's special

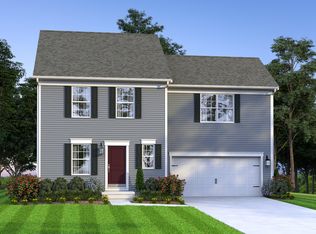
    Everblue on North Lakewood - Room to Live. Ready for the Season. As temperatures rise, this private pool becomes more than an amenity — it becomes the backdrop for the warmer season. This private oasis with a heated pool extends the season well beyond peak summer — opening earlier, closing later, and offering flexibility that standard pools simply do not. The patio creates a natural entertaining space, anchored by the home’s classic presence, multiple seating areas, and a fire pit. It’s the kind of backyard that shifts a home from functional to unforgettable. This 4-bedroom colonial offers timeless architecture paired with the kind of interior craftsmanship that defines lasting value. Inside, solid wood finishes anchor the home with warmth and authenticity. A proper foyer welcomes you in — a subtle but meaningful distinction from today’s trends. The kitchen, complemented by a new range, offers generous storage and workspace, along with a breakfast nook that opens directly to the patio — truly the heart of the home. Thoughtfully connected to the living room with natural flow, this layout allows you to enjoy it as one generous gathering area or define multiple spaces to suit your needs. Just off the kitchen, the separate dining room features French doors, creating an intentional setting for meals, conversation, and celebration. For those who appreciate rooms with purpose, yet value easy flow between spaces. Upstairs, four well-proportioned bedrooms provide flexibility without compromise. The primary suite delivers privacy and comfort and beautiful light for sunrise and sunset, designed for real rest at the end of a full day. Fresh carpet and updated bathrooms provide a clean, move-in-ready feel. In Lakewood, where neighbors wave, and bikes pass by, this home offers something increasingly rare: Privacy. Presence. And a pool ready for the season ahead. This is not a fleeting trend. It’s a foundation. A home built for rhythm, routine, and celebration. Attend the open house on Saturday, March 7th or schedule your private showing today!

    Zillow last checked:

    Listing updated:

    Listed by:

    Katie Gattens 301-707-3065,

    Coldwell Banker Home Town Realty

    Bought with:

    Ali Candelas

    Charis Realty Group

    Source: Bright MLS,MLS#: WVMI2004038MLS Logo

    Facts & features

    Interior

    Bedrooms & bathrooms
    • Bedrooms: 4
    • Bathrooms: 3
    • Full bathrooms: 2
    • 1/2 bathrooms: 1
    • Main level bathrooms: 1
    Primary bedroom
    • Features: Flooring - Carpet, Attached Bathroom
    • Level: Upper
    • Area: 221 Square Feet
    • Dimensions: 13 X 17
    Bedroom 2
    • Features: Flooring - Carpet
    • Level: Upper
    • Area: 168 Square Feet
    • Dimensions: 14 X 12
    Bedroom 3
    • Features: Flooring - Carpet
    • Level: Upper
    • Area: 120 Square Feet
    • Dimensions: 10 X 12
    Bedroom 4
    • Features: Flooring - Carpet, Attic - Access Panel
    • Level: Upper
    • Area: 330 Square Feet
    • Dimensions: 15 X 22
    Primary bathroom
    • Features: Flooring - Ceramic Tile, Walk-In Closet(s)
    • Level: Upper
    • Area: 140 Square Feet
    • Dimensions: 10 X 14
    Bathroom 2
    • Level: Upper
    • Area: 50 Square Feet
    • Dimensions: 5 X 10
    Basement
    • Features: Flooring - Concrete
    • Level: Lower
    • Area: 1064 Square Feet
    • Dimensions: 28 X 38
    Breakfast room
    • Features: Flooring - Tile/Brick
    • Level: Main
    • Area: 110 Square Feet
    • Dimensions: 10 X 11
    Dining room
    • Features: Flooring - HardWood
    • Level: Main
    • Area: 180 Square Feet
    • Dimensions: 12 X 15
    Foyer
    • Features: Flooring - Tile/Brick
    • Level: Main
    • Area: 132 Square Feet
    • Dimensions: 12 X 11
    Half bath
    • Level: Main
    • Area: 25 Square Feet
    • Dimensions: 5 X 5
    Kitchen
    • Features: Flooring - Tile/Brick, Breakfast Nook
    • Level: Main
    • Area: 192 Square Feet
    • Dimensions: 12 X 16
    Living room
    • Features: Flooring - HardWood
    • Level: Main
    • Area: 364 Square Feet
    • Dimensions: 13 X 28
    Utility room
    • Features: Flooring - Concrete
    • Level: Lower
    • Area: 196 Square Feet
    • Dimensions: 14 X 14
    Heating
    • Forced Air, Heat Pump, Electric
    Cooling
    • Central Air, Ceiling Fan(s), Heat Pump, Electric
    Appliances
    • Included: Oven/Range - Electric, Refrigerator, Dishwasher, Microwave, Washer, Dryer, Electric Water Heater
    • Laundry: Upper Level
    Features
    • Ceiling Fan(s), Dining Area, Walk-In Closet(s), 9'+ Ceilings, Dry Wall
    • Flooring: Carpet, Ceramic Tile, Wood
    • Windows: Double Pane Windows, Window Treatments
    • Basement: Full,Heated,Walk-Out Access,Space For Rooms,Interior Entry,Partial
    • Has fireplace: No
    Interior area
    • Total structure area: 3,706
    • Total interior livable area: 2,637 sqft
    • Finished area above ground: 2,637

    Property

    Parking
    • Total spaces: 6
    • Parking features: Garage Faces Side, Garage Door Opener, Inside Entrance, Asphalt, Attached, Driveway, Off Street
    • Attached garage spaces: 2
    • Uncovered spaces: 4
    • Details: Garage Sqft: 477
    Accessibility
    • Accessibility features: None
    Features
    • Levels: Three
    • Stories: 3
    • Patio & porch: Deck, Patio
    • Exterior features: Sidewalks, Awning(s), Extensive Hardscape
    • Has private pool: Yes
    • Pool features: Fenced, In Ground, Heated, Private
    • Fencing: Privacy
    • Has view: Yes
    • View description: Mountain(s)
    • Waterfront features: Fishing Allowed, Lake
    Lot
    • Size: 0.60 Acres
    • Features: Backs to Trees, Rural
    Details
    • Additional structures: Above Grade
    • Additional parcels included: Deeded Acres 0.60 / See deed for details
    • Parcel number: 04 14I000900000000
    • Zoning: RESID
    • Special conditions: Standard

    Construction

    Type & style
    • Home type: SingleFamily
    • Architectural style: Colonial
    • Property subtype: Single Family Residence
    Materials
    • Vinyl Siding
    • Foundation: Block, Permanent
    • Roof: Architectural Shingle
    Condition
    • Excellent
    • New construction: No
    • Year built: 2007

    Utilities & green energy

    • Sewer: Public Sewer
    • Water: Public

    Community & neighborhood

    Location
    • Region: Ridgeley
    • Subdivision: Lakewood

    HOA & financial

    HOA
    • Has HOA: Yes
    • HOA fee: $620 annually
    • Amenities included: Basketball Court, Common Grounds, Lake
    • Services included: Common Area Maintenance, Road Maintenance, Snow Removal
    • Association name: LAKEWOOD PROPERTY OWNERS' ASSOCATION, INC

    Other

    Other facts
    • Listing agreement: Exclusive Right To Sell
    • Listing terms: Cash,Conventional,USDA Loan,VA Loan
    • Ownership: Fee Simple
    • Road surface type: Black Top

    Price history

    DateEventPrice
    7/6/2026Sold$475,000-4%$180/sqft
    Source: Bright MLS #WVMI2004038 Report a problem
    6/23/2026Pending sale$495,000$188/sqft
    Source: Bright MLS #WVMI2004038 Report a problem
    5/28/2026Contingent$495,000$188/sqft
    Source: Bright MLS #WVMI2004038 Report a problem
    5/14/2026Price change$495,000-8.2%$188/sqft
    Source: Bright MLS #WVMI2004038 Report a problem
    3/4/2026Listed for sale$539,000-2%$204/sqft
    Source: Bright MLS #WVMI2004038 Report a problem
    11/1/2025Listing removed$550,000$209/sqft
    Source: Bright MLS #WVMI2003300 Report a problem
    9/16/2025Price change$550,000-2.7%$209/sqft
    Source: Bright MLS #WVMI2003300 Report a problem
    8/17/2025Price change$565,000-4.2%$214/sqft
    Source: Bright MLS #WVMI2003300 Report a problem
    7/1/2025Price change$590,000-5.6%$224/sqft
    Source: Bright MLS #WVMI2003300 Report a problem
    4/1/2025Listed for sale$625,000+83.9%$237/sqft
    Source: Bright MLS #WVMI2003300 Report a problem
    10/5/2020Listing removed$339,900$129/sqft
    Source: Century 21 Potomac West #WVMI111332 Report a problem
    9/29/2020Pending sale$339,900$129/sqft
    Source: Century 21 Potomac West #WVMI111332 Report a problem
    9/29/2020Listed for sale$339,900$129/sqft
    Source: Century 21 Potomac West #WVMI111332 Report a problem
    8/15/2020Listing removed$339,900$129/sqft
    Source: Century 21 Potomac West #WVMI111332 Report a problem
    8/13/2020Listed for sale$339,900+1.5%$129/sqft
    Source: Century 21 Potomac West #WVMI111332 Report a problem
    12/5/2019Listing removed$335,000$127/sqft
    Source: Long & Foster Real Estate, Inc. #1003279798 Report a problem
    6/17/2019Price change$335,000-1.5%$127/sqft
    Source: Long & Foster Real Estate, Inc. #1003279798 Report a problem
    3/25/2019Price change$340,000-6.2%$129/sqft
    Source: Long & Foster Real Estate, Inc. #1003279798 Report a problem
    10/2/2018Price change$362,500-0.5%$137/sqft
    Source: Long & Foster Real Estate, Inc. #MI10343115 Report a problem
    9/10/2018Listed for sale$364,500+10.5%$138/sqft
    Source: Long & Foster Real Estate, Inc. #1003279798 Report a problem
    3/31/2014Listing removed$329,900$125/sqft
    Source: CENTURY 21 Potomac West #MI8302274 Report a problem
    3/30/2014Listed for sale$329,900+15.8%$125/sqft
    Source: CENTURY 21 Potomac West #MI8302274 Report a problem
    6/4/2013Listing removed$285,000$108/sqft
    Source: CENTURY 21 Potomac West #mi7750572 Report a problem
    2/23/2013Pending sale$285,000$108/sqft
    Source: CENTURY 21 Potomac West #mi7750572 Report a problem
    1/16/2013Listed for sale$285,000-4.7%$108/sqft
    Source: CENTURY 21 Potomac West #mi7750572 Report a problem
    9/5/2012Listing removed$299,000+4.2%$113/sqft
    Source: CENTURY 21 Potomac West #mi7750572 Report a problem
    4/6/2009Sold$287,000$109/sqft
    Source: Public Record Report a problem

    Public tax history

    YearProperty taxesTax assessment
    2025$2,670 +3.4%$223,680 +3.4%
    2024$2,583 +2.9%$216,360 +2.9%
    2023$2,509 $210,180
    2022$2,509 $210,180
    2021$2,509 $210,180 +3.6%
    2020-- $202,920 -0.8%
    2019$2,442 $204,540
    2018$2,442 $204,540
    2017$2,442 0%$204,540
    2016$2,442 $204,540 0%
    2015$2,442 +5.3%$204,550 +5.3%
    2014$2,319 +3.9%$194,230 +3.9%
    2013$2,233 $187,020 -9%
    2012$2,233 -11.4%$205,500 -2.6%
    2011$2,520 $211,080
    2010$2,520 $211,080
    2009$2,520 $211,080

    Find assessor info on the county website

    Neighborhood: 26753

    Nearby schools

    GreatSchools rating
    Schools provided by the listing agent
    • High: Frankfort
    • District: Mineral County Schools

    Source: Bright MLS. This data may not be complete. We recommend contacting the local school district to confirm school assignments for this home.

    Get pre-qualified for a loan
    At Zillow Home Loans, we can pre-qualify you in as little as 5 minutes with no impact to your credit score.

    An equal housing lender. NMLS #10287.