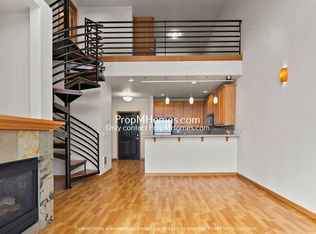
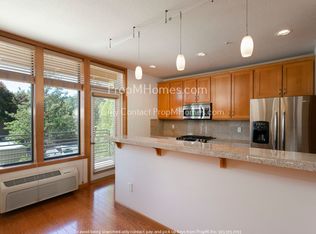
*Dream home alert! Homes are flying off the market, so we recommend applying before viewing to snag your spot in line. To speed up approval, gather and submit all documents upfront. Due to high demand, we're only able to offer one in-person showing per potential tenantso pick your favorite! Most of our listings include virtual tours, so you can preview homes online, and we suggest driving by to check out the neighborhood before scheduling your showing. Have questions? Call our office for help!* Neighborhood: Your home in the Historic Downtown Gresham neighborhood offers the perfect blend of vintage charm and modern convenience. Stroll through walkable streets lined with beautifully preserved architecture, top-rated restaurants, artisanal coffee shops, and distinctive local boutiques. Modern amenities, including controlled building access, secure elevator service, and a gated parking area with remote entry, provide the perfect combination of security and comfort. This sought-after location offers an ideal lifestyle for those seeking vibrant urban living enriched by historic character and contemporary features. Despite being in the heart of it all, this apartment offers an unmatched level of tranquility, thanks to its superior soundproofing design, ensuring a peaceful retreat amidst the lively urban atmosphere. Living Area: Step into this stunning contemporary living space featuring soaring vaulted ceilings and abundant natural light streaming through expansive windows dressed with sleek horizontal blinds. The crisp white walls and rich honey-toned hardwood flooring create a warm and inviting atmosphere, anchored by a modern gas fireplace with a sophisticated stone surround. A dramatic spiral staircase with horizontal railings serves as an architectural centerpiece, seamlessly connecting the open-concept living spaces. Perfect for both entertaining and everyday relaxation, this thoughtfully designed living area flows effortlessly into the gourmet kitchen. This whisper-quiet living space is made possible by the apartment's triple-layered sheetrock walls, providing superior noise dampening and creating a private oasis. Kitchen: The chef-inspired kitchen balances style and functionality, featuring warm honey maple cabinetry, sleek granite countertops, and stainless steel appliances, including a side-by-side refrigerator, built-in microwave, gas range with oven, and a quiet-operation dishwasher. The U-shaped layout maximizes counter space and efficiency, while modern pendant lighting adds a designer touch. Rich hardwood flooring flows seamlessly into the adjacent living spaces, completing this elegant and practical kitchen. Bedroom/Bathroom: This home features two generously sized bedrooms, each updated with plush carpeting and bathed in natural light from wood-framed windows. The main-level primary bedroom offers convenient access to a well-appointed hall bathroom with a granite vanity and combination tub/shower. Upstairs, the second bedroom suite includes a spacious walk-in closet and a private en-suite bathroom with a modern walk-in shower. An adjacent loft area provides additional living space, ideal for a home office or sitting room, complete with extra storage. Matching honey-toned trim and coordinating granite vanities create a cohesive, polished aesthetic throughout both bedrooms and bathrooms. The triple-layered walls throughout the apartment ensure an exceptionally quiet environment, perfect for rest and relaxation. Exterior/Parking: Enjoy urban living with a private balcony offering scenic views of the tree-lined streetscapeperfect for savoring your morning coffee or watching the sunset. Optional reserved parking spaces and storage units are available for rent at $35 per month each, adding convenience to this prime downtown residence. Ample guest parking is available on nearby streets or in public lots. Special Terms: This home is truly a Serene Oasis in Downtown Gresham, featuring unparalleled soundproofing with triple-layered sheetrock walls designed to absorb sound waves, reduce noise transmission, and minimize vibrations and low-frequency noise. Professionally engineered and individually permitted, this unique architectural feature transforms your urban living space into a cocoon of quietude, ensuring maximum comfort and peace. Step outside your quiet retreat and immerse yourself in the vibrant atmosphere of Downtown Gresham's shops, restaurants, and entertainment, knowing your home remains a haven of tranquility. Available for a minimum one-year lease with the option to renew. Utilities Included: Landscaping. Utilities you are responsible for: Electric, Garbage, Water/Sewer, Heat, Gas, and Internet/Cable. Washer and Dryer are Included in this Rental. Heating Source: Electric Wall Heating; Cadet Cooling Source: Heat Pump W/ A/C *Heating and Cooling Sources must be independently verified by the applicant before applying! Homes are not required to have A/C.* Bring your fur babies! This home allows for two pets, dogs or cats. Pet Rent is $40 a month per pet and an additional $500 Security Deposit per pet. Elementary School: East Gresham Middle School: Dexter McCarty High School: Gresham *For a priority showing, be sure to mention the catchphrase 'Santa Claus' when you reach out to your listing agent.* *Disclaimer: All information, regardless of source, is not guaranteed and should be independently verified. Including paint, flooring, square footage, amenities, and more. This home may have an HOA/COA which has additional charges associated with move-in/move-out. Tenant(s) would be responsible for verification of these charges, rules, as well as associated costs. Applications are processed first-come, first-served. All homes have been lived in and are not new. The heating and cooling source needs to be verified by the applicant. Square footage may vary from website to website and must be independently verified. Please confirm the year the home was built so you are aware of the age of the home. A lived-in home will have blemishes, defects, and more. Homes are not required to have A/C. Please verify status before viewing/applying.*
This property is not currently displayed as for sale or rent on Zillow. This may be different from what's on other websites or public sources.