Fantastic starter home with lots of character! Move right into this charming lovingly maintained 2 bedroom colonial style home. The property is sure to please as it features a open floor plan, hardwood floors throughout, Economical Natural gas fuel and newer tank-less Navien natural gas hot water/heating system. Two good sized bedrooms and one full bathroom round out the upper level of this home. The electrical system was upgraded in 2017. French drain and sump pump was installed in 2018. Spacious, beautiful back yard is a good place to have fun and relax. Don't miss your opportunity to enjoy West Hartford and everything it has to offer!
Sold for $280,000
$280,000
287 Oakwood Avenue, West Hartford, CT 06110
2beds
1,120sqft
Single Family Residence
Built in 1947
7,405 Square Feet Lot
$343,800 Zestimate®
$250/sqft
$2,493 Estimated rent
Home value
$343,800
$327,000 - $361,000
$2,493/mo
Zestimate® history
Owner options
List your home for rent
$2,493/mo
Rent Zestimate®
Find your next renter with Zillow Rental Manager. Plus, with online applications, you can quickly screen prospective tenants – for free.
$2,493/mo
Rent Zestimate®
Refinance and save
$2,033/mo
Est. payment
Refinancing to a lower rate could help reduce your monthly payments and save thousands over the life of the loan.
$2,033/mo
Est. payment
Explore your selling options
Work with a Zillow partner agent
Leverage their expertise and Zillow's premium Showcase listings to get your home seen by more buyers.
Get startedList with your own agent
Get your home in front of millions of buyers by listing it on Zillow.
Learn how to do itSell it yourself
Take full control of how buyers see your home on Zillow by listing For Sale by Owner (FSBO).
List your homeWhat's special
Zillow last checked:
Listing updated:
Listed by:
Lisa Tan 860-906-8967,
Vision Real Estate 860-673-1125
Bought with:
Yvonne Toro
Toro Real Estate LLC
Source: Smart MLS,MLS#: 170606283
Facts & features
Interior
Bedrooms & bathrooms
- Bedrooms: 2
- Bathrooms: 2
- Full bathrooms: 1
- 1/2 bathrooms: 1
Rooms
- Room types: Breezeway
Primary bedroom
- Features: Hardwood Floor
- Level: Upper
- Area: 224 Square Feet
- Dimensions: 14 x 16
Bedroom
- Features: Hardwood Floor
- Level: Upper
- Area: 120 Square Feet
- Dimensions: 10 x 12
Dining room
- Features: Hardwood Floor
- Level: Main
- Area: 130 Square Feet
- Dimensions: 13 x 10
Kitchen
- Features: Kitchen Island
- Level: Main
- Area: 130 Square Feet
- Dimensions: 13 x 10
Living room
- Features: Fireplace, Hardwood Floor
- Level: Main
- Area: 224 Square Feet
- Dimensions: 16 x 14
Heating
- Radiator, Natural Gas
Cooling
- Window Unit(s)
Appliances
- Included: Electric Cooktop, Oven/Range, Microwave, Refrigerator, Dishwasher, Washer, Dryer, Tankless Water Heater
- Laundry: Lower Level
Features
- Basement: Full
- Number of fireplaces: 1
Interior area
- Total structure area: 1,120
- Total interior livable area: 1,120 sqft
- Finished area above ground: 1,120
Property
Parking
- Total spaces: 2
- Parking features: Attached, Private
- Attached garage spaces: 1
- Has uncovered spaces: Yes
Lot
- Size: 7,405 Square Feet
- Features: Level, Few Trees
Details
- Additional structures: Shed(s)
- Parcel number: 1904040
- Zoning: R-6
Construction
Type & style
- Home type: SingleFamily
- Architectural style: Colonial
- Property subtype: Single Family Residence
Materials
- Vinyl Siding
- Foundation: Concrete Perimeter
- Roof: Fiberglass
Condition
- New construction: No
- Year built: 1947
Utilities & green energy
- Sewer: Public Sewer
- Water: Public
Community & HOA
Community
- Features: Park, Near Public Transport
- Subdivision: Elmwood
HOA
- Has HOA: No
Location
- Region: West Hartford
Financial & listing details
- Price per square foot: $250/sqft
- Tax assessed value: $145,290
- Annual tax amount: $5,945
- Date on market: 1/30/2024
Price history
| Date | Event | Price |
|---|---|---|
| 1/29/2024 | Sold | $280,000+1.9%$250/sqft |
Source:  Smart MLS #170606283 Report a problem Smart MLS #170606283 Report a problem | ||
| 12/8/2023 | Contingent | $274,900$245/sqft |
Source: Smart MLS #170606283 Report a problem | ||
| 10/26/2023 | Listed for sale | $274,900+78.5%$245/sqft |
Source: Smart MLS #170606283 Report a problem | ||
| 2/26/2021 | Listing removed | -- |
Source: Owner Report a problem | ||
| 10/1/2020 | Listing removed | $1,900$2/sqft |
Source: Owner Report a problem | ||
| 8/31/2020 | Listed for rent | $1,900+5.6%$2/sqft |
Source: Owner Report a problem | ||
| 4/7/2018 | Listing removed | $1,800$2/sqft |
Source: Owner Report a problem | ||
| 3/28/2018 | Price change | $1,800+5.9%$2/sqft |
Source: Owner Report a problem | ||
| 12/12/2017 | Price change | $1,700-5.6%$2/sqft |
Source: Owner Report a problem | ||
| 11/2/2017 | Price change | $1,800-5.3%$2/sqft |
Source: Owner Report a problem | ||
| 10/30/2017 | Sold | $154,000-7.7%$138/sqft |
Source: Smart MLS #G10234529 Report a problem | ||
| 10/23/2017 | Listed for rent | $1,900$2/sqft |
Source: Owner Report a problem | ||
| 7/17/2017 | Pending sale | $166,800$149/sqft |
Source: Greater Hartford #G10234529 Report a problem | ||
| 7/6/2017 | Listed for sale | $166,800-12%$149/sqft |
Source: Keller Williams Realty #G10234529 Report a problem | ||
| 2/28/2017 | Listing removed | $189,600$169/sqft |
Source: William Raveis Real Estate #G10112456 Report a problem | ||
| 3/13/2016 | Listed for sale | $189,600+2.5%$169/sqft |
Source: William Raveis Real Estate #G10112456 Report a problem | ||
| 12/15/2015 | Listing removed | $184,900$165/sqft |
Source: RE/MAX Precision Realty #G10064631 Report a problem | ||
| 7/18/2015 | Price change | $184,900-2.6%$165/sqft |
Source: RE/MAX Precision Realty #G10064631 Report a problem | ||
| 7/19/2014 | Price change | $189,900+0.5%$170/sqft |
Source: RE/MAX Precision Realty #G690038 Report a problem | ||
| 1/9/2013 | Listed for sale | $189,000+72.6%$169/sqft |
Source: Re/Max Precision Realty #G640185 Report a problem | ||
| 7/31/2001 | Sold | $109,500-28.7%$98/sqft |
Source: Smart MLS #G263889 Report a problem | ||
| 4/29/1988 | Sold | $153,500$137/sqft |
Source: Public Record Report a problem | ||
Public tax history
| Year | Property taxes | Tax assessment |
|---|---|---|
| 2025 | $6,506 +5.7% | $145,290 |
| 2024 | $6,153 +3.5% | $145,290 |
| 2023 | $5,945 +0.6% | $145,290 |
| 2022 | $5,910 +15.9% | $145,290 +20.9% |
| 2021 | $5,098 +1.5% | $120,190 |
| 2020 | $5,024 | $120,190 |
| 2019 | $5,024 +1.9% | $120,190 |
| 2018 | $4,928 +0.6% | $120,190 +0.6% |
| 2017 | $4,901 +12.5% | $119,420 +5% |
| 2015 | $4,358 +2.5% | $113,750 |
| 2014 | $4,251 +3% | $113,750 |
| 2013 | $4,129 +1.5% | $113,750 |
| 2012 | $4,067 -14.2% | $113,750 -5.4% |
| 2011 | $4,741 +2.8% | $120,200 |
| 2010 | $4,613 +2.2% | $120,200 |
| 2009 | $4,512 +1.2% | $120,200 |
| 2008 | $4,458 +44.7% | $120,200 +50.7% |
| 2007 | $3,081 +21.6% | $79,763 +25% |
| 2006 | $2,533 -9.9% | $63,810 |
| 2005 | $2,812 +4.6% | $63,810 |
| 2004 | $2,688 +11.9% | $63,810 +0% |
| 2003 | $2,402 +5.5% | $63,800 0% |
| 2001 | $2,277 -13.5% | $63,810 -27.1% |
| 1998 | $2,631 | $87,570 |
Find assessor info on the county website
Neighborhood: 06110
Nearby homes
- $347,2003 bd1 ba1.6k sqft291 Oakwood Ave, West Hartford, CT 06110Off Market
- $386,3003 bd2 ba1.6k sqft283 Oakwood Ave, West Hartford, CT 06110Off Market
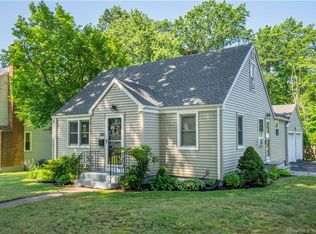
- $335,1003 bd2 ba1.7k sqft295 Oakwood Ave, West Hartford, CT 06110Sold

- $301,3002 bd1 ba1.1k sqft301 Oakwood Ave, West Hartford, CT 06110Off Market
- $335,7003 bd1 ba1.4k sqft4 Saint Augustine St, West Hartford, CT 06110Off Market
- $352,1003 bd2 ba1.3k sqft290 Oakwood Ave, West Hartford, CT 06110Off Market
- $380,5003 bd2 ba1.4k sqft14 Edgemere Ave, West Hartford, CT 06110Off Market
- $377,4002 bd2 ba1.3k sqft18 Edgemere Ave, West Hartford, CT 06110Off Market
Nearby schools
GreatSchools rating
- 5/10Charter Oak International AcademyGrades: PK-5Distance: 0.3 mi
- 8/10Bristow Middle SchoolGrades: 6-8Distance: 1.5 mi
- 9/10Conard High SchoolGrades: 9-12Distance: 1.8 mi
Schools provided by the listing agent
- Elementary: Charter Oak
- High: Conard
Source: Smart MLS. This data may not be complete. We recommend contacting the local school district to confirm school assignments for this home.


Get pre-qualified for a loan
At Zillow Home Loans, we can pre-qualify you in as little as 5 minutes with no impact to your credit score.An equal housing lender. NMLS #10287.
Sell for more on Zillow
Get a Zillow Showcase℠ listing at no additional cost and you could sell for .
$343,800
2% more
+$6,876
With Zillow Showcase(estimated)
$350,676
- Connecticut
- Hartford County
- West Hartford
- 06110
- 287 Oakwood Avenue
Nearby cities
Nearby zip codes
Other West Hartford Topics
