Welcome to 287 Old Shady Grove Ln. This newly constructed house is not your typical “builder grade home” Come tour for yourself, and see this is what dreams are made of Upon walking into your new home, you'll find the family room and kitchen with vaulted ceilings and beautiful luxury vinyl plank flooring. The kitchen has stunning upgraded countertops as well as upgraded cabinetry. Just down the hall is a full bath and 2 closets or pantrys. As well as the primary suite featuring luxury vinyl plank flooring, walk-in closet and an in-suite bathroom with double sinks and walk-in tiled shower. Upstairs is an extra-large bedroom featuring, 2 closets (plus access to more storage), a half bath, and views of your private yard. The walk out level features luxury vinyl plank flooring, a full bath, family room, and 3rd bedroom. As well as additional storage space. The front entrance of the home has a covered front porch perfect for spending peaceful nights taking in the surrounding nature. There is also a side entrance and a rear entrance into the walk out basement. Flat .75 acre lot!! Great location on a quiet street with easy access to amenities, commuter routes, entertainment/ recreational opportunities. High Speed Internet, No HOA! Don't miss out on your chance to own this stunning home!
Sold for $440,000
$440,000
287 Old Shady, Harpers Ferry, WV 25425
3beds
1,850sqft
Single Family Residence
Built in 2025
0.75 Acres Lot
$436,100 Zestimate®
$238/sqft
$2,454 Estimated rent
Home value
$436,100
$384,000 - $497,000
$2,454/mo
Zestimate® history
Owner options
List your home for rent
$2,454/mo
Rent Zestimate®
Find your next renter with Zillow Rental Manager. Plus, with online applications, you can quickly screen prospective tenants – for free.
$2,454/mo
Rent Zestimate®
Refinance and save
$2,624/mo
Est. payment
Refinancing to a lower rate could help reduce your monthly payments and save thousands over the life of the loan.
$2,624/mo
Est. payment
Explore your selling options
Work with a Zillow partner agent
Leverage their expertise and Zillow's premium Showcase listings to get your home seen by more buyers.
Get startedList with your own agent
Get your home in front of millions of buyers by listing it on Zillow.
Learn how to do itSell it yourself
Take full control of how buyers see your home on Zillow by listing For Sale by Owner (FSBO).
List your homeWhat's special
Zillow last checked:
Listing updated:
Listed by:
Brianna Goetting 540-454-5025,
Pearson Smith Realty, LLC
Bought with:
Monika Foster, WVA230040245
Samson Properties
Source: Bright MLS,MLS#: WVJF2019106
Facts & features
Interior
Bedrooms & bathrooms
- Bedrooms: 3
- Bathrooms: 4
- Full bathrooms: 3
- 1/2 bathrooms: 1
- Main level bathrooms: 2
- Main level bedrooms: 1
Rooms
- Room types: Primary Bedroom, Bedroom 2, Bedroom 3, Kitchen, Family Room, Bathroom 2, Bathroom 3, Primary Bathroom, Half Bath
Primary bedroom
- Features: Flooring - Luxury Vinyl Plank, Walk-In Closet(s), Attached Bathroom, Ceiling Fan(s)
- Level: Main
Bedroom 2
- Features: Flooring - Carpet, Ceiling Fan(s), Attached Bathroom
- Level: Upper
Bedroom 3
- Features: Flooring - Carpet, Ceiling Fan(s)
- Level: Lower
Primary bathroom
- Features: Bathroom - Walk-In Shower, Double Sink, Flooring - Luxury Vinyl Plank
- Level: Main
Bathroom 2
- Features: Bathroom - Tub Shower, Flooring - Luxury Vinyl Plank
- Level: Main
Bathroom 3
- Features: Flooring - Luxury Vinyl Plank, Bathroom - Tub Shower
- Level: Lower
Family room
- Features: Basement - Finished, Flooring - Luxury Vinyl Plank
- Level: Lower
Family room
- Features: Cathedral/Vaulted Ceiling, Recessed Lighting, Flooring - Luxury Vinyl Plank
- Level: Main
Half bath
- Level: Upper
Kitchen
- Features: Dining Area, Flooring - Luxury Vinyl Plank, Eat-in Kitchen, Recessed Lighting, Countertop(s) - Quartz
- Level: Main
Heating
- Heat Pump, Electric
Cooling
- Heat Pump, Electric
Appliances
- Included: Microwave, Dishwasher, Refrigerator, Self Cleaning Oven, Cooktop, Electric Water Heater
- Laundry: Hookup
Features
- Bathroom - Tub Shower, Bathroom - Walk-In Shower, Entry Level Bedroom, Open Floorplan, Eat-in Kitchen, Primary Bath(s), Upgraded Countertops, Walk-In Closet(s), Dry Wall, 2 Story Ceilings, Vaulted Ceiling(s), 9'+ Ceilings
- Flooring: Luxury Vinyl, Carpet
- Basement: Exterior Entry,Full,Partially Finished,Heated,Improved,Windows,Space For Rooms
- Has fireplace: No
Interior area
- Total structure area: 1,850
- Total interior livable area: 1,850 sqft
- Finished area above ground: 1,500
- Finished area below ground: 350
Property
Parking
- Total spaces: 4
- Parking features: Gravel, Driveway
- Uncovered spaces: 4
Accessibility
- Accessibility features: 2+ Access Exits
Features
- Levels: Three
- Stories: 3
- Patio & porch: Porch
- Pool features: None
- Has view: Yes
- View description: Trees/Woods
Lot
- Size: 0.75 Acres
- Features: Additional Lot(s), Backs to Trees, Cleared, Front Yard, Level, No Thru Street, Rear Yard, Premium, Unrestricted, Year Round Access
Details
- Additional structures: Above Grade, Below Grade
- Parcel number: NO TAX RECORD
- Zoning: 101
- Special conditions: Standard
Construction
Type & style
- Home type: SingleFamily
- Architectural style: Contemporary,Craftsman
- Property subtype: Single Family Residence
Materials
- Vinyl Siding
- Foundation: Permanent
- Roof: Architectural Shingle
Condition
- Excellent
- New construction: Yes
- Year built: 2025
Utilities & green energy
- Sewer: On Site Septic
- Water: Well
- Utilities for property: Underground Utilities, Fiber Optic, Other Internet Service, Satellite Internet Service, DSL, Cable
Community & HOA
Community
- Subdivision: Shannondale
HOA
- Has HOA: No
Location
- Region: Harpers Ferry
Financial & listing details
- Price per square foot: $238/sqft
- Tax assessed value: $70,000
- Annual tax amount: $688
- Date on market: 8/23/2025
- Listing agreement: Exclusive Right To Sell
- Ownership: Fee Simple
Price history
| Date | Event | Price |
|---|---|---|
| 11/7/2025 | Sold | $440,000-2%$238/sqft |
Source:  Bright MLS #WVJF2019106 Report a problem Bright MLS #WVJF2019106 Report a problem | ||
| 10/11/2025 | Pending sale | $449,000$243/sqft |
Source: Bright MLS #WVJF2019106 Report a problem | ||
| 9/19/2025 | Contingent | $449,000$243/sqft |
Source: Bright MLS #WVJF2019106 Report a problem | ||
| 8/23/2025 | Listed for sale | $449,000$243/sqft |
Source: Bright MLS #WVJF2019106 Report a problem | ||
Public tax history
Tax history is unavailable.
Neighborhood: Shannondale
Nearby homes
- $2,000-- bd-- ba-- sqftOld Shady Grove Ln, Harpers ferry, WV 25425Off Market
- $27,200-- bd-- ba-- sqftOld Shady Grove Ln, Harpers ferry, WV 25425Off Market
- $28,400-- bd-- ba-- sqftOld Shady Grove Ln, Harpers ferry, WV 25425Off Market
- $344,6003 bd2 ba1.5k sqft11 Robin Ln, Harpers Ferry, WV 25425Off Market
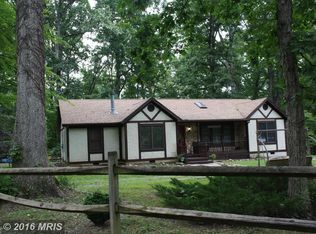
- $37,200-- bd-- ba-- sqftWildrose Ln, Harpers ferry, WV 25425Off Market
- $388,2003 bd2 ba1.6k sqft309 Old Shady Grove Ln, Harpers Ferry, WV 25425Off Market
- $406,2003 bd3 ba2.9k sqft921 Wild Rose Ln, Harpers Ferry, WV 25425Off Market
- $27,200-- bd-- ba-- sqft341 Wild Rose Ln, Harpers Ferry, WV 25425Off Market
Nearby schools
GreatSchools rating
- 3/10Blue Ridge Elementary SchoolGrades: PK-5Distance: 0.9 mi
- 8/10Harpers Ferry Middle SchoolGrades: 6-8Distance: 6.6 mi
- 3/10Washington High SchoolGrades: 9-12Distance: 4.7 mi
Schools provided by the listing agent
- District: Jefferson County Schools
Source: Bright MLS. This data may not be complete. We recommend contacting the local school district to confirm school assignments for this home.
Get a cash offer in 3 minutes
Find out how much your home could sell for in as little as 3 minutes with a no-obligation cash offer.
Estimated market value
$436,100
Get a cash offer in 3 minutes
Find out how much your home could sell for in as little as 3 minutes with a no-obligation cash offer.
Estimated market value
$436,100
Nearby cities
Nearby neighborhoods
Nearby zip codes
Other Harpers Ferry Topics
