Skip main navigation
Closed
  • $545,000

    287 OTTERWOOD Court, Jacksonville, FL 32225

    4beds
    2,110sqft
    Single Family Residence
    Built in 1988
    0.33 Acres Lot
    $513,300 Zestimate®
    $258/sqft
    $2,839 Estimated rent

    Home value

    $513,300

    $488,000 - $539,000

    $2,839/mo

    Zestimate® history
    Loading
    Loading...

    Owner options

    List your home for rent

    $2,839/mo

    Rent Zestimate®

    Find your next renter with Zillow Rental Manager. Plus, with online applications, you can quickly screen prospective tenants – for free.

    Learn more

    $2,839/mo

    Rent Zestimate®

    Refinance and save

    $3,917/mo

    Est. payment

    Refinancing to a lower rate could help reduce your monthly payments and save thousands over the life of the loan.

    See today's rates

    $3,917/mo

    Est. payment

    Explore your selling options

    Work with a Zillow partner agent

    Leverage their expertise and Zillow's premium Showcase listings to get your home seen by more buyers.

    Get started

    List with your own agent

    Get your home in front of millions of buyers by listing it on Zillow.

    Learn how to do it

    Sell it yourself

    Take full control of how buyers see your home on Zillow by listing For Sale by Owner (FSBO).

    List your home

    What's special

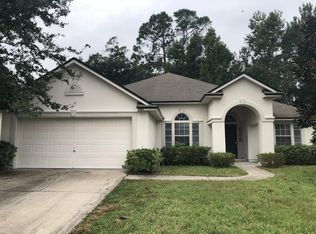
    A COMPLETELY Rebuilt and Renovated Home by the award-winning PILLAR CONSTRUCTION is conveniently located and close to the beaches, town center, 295, the airport and downtown. This 2110sf. 4 Bedroom, 3 bath, 2car garage is the perfect family home sits on a large 1/3rd acre lot with a fenced in rear yards for the kids and pets. The home has been completely rebuilt with an open floor plan design, primary bed/bath on 1st floor along with an In-law suite on the opposite side of the home's 1st floor, and secondary bedrooms and bath on 2nd floor. The designer kitchen boasts 42'' uppers with additional stacked 18'' uppers, a custom hood, a large back to back cabinet island, quartz counter tops, a large custom build walk-in pantry, a dry bar-coffee station area and stainless steel GE appliances. The family room, kitchen, dining area has high vaulted ceilings and the entire home had luxury vinyl plank flooring excluding the tiled bathrooms. The Owners suite and bathroom includes a large tiled walk-in shower with a frameless glass enclosure, a double vanity with quartz countertops, Moen plumbing fixtures and his and hers large walk-in closets. The second floor is perfect for kids or guests with 2 bedrooms and a full bathroom in the hall which includes a tub-shower with tiled walls, Moen plumbing fixture, a bypass glass enclosure and a custom vanity with quartz countertop. The In-Law suite and bathroom includes a tiled walk-in shower with a frameless glass enclosure, custom vanity with quartz countertop and his and hers large walk-in closets. The exterior boasts cementitious Hardie siding with a brick accent. The covered front and rear porches have decorative pavers. There is plenty of space in the backyard to fit a pool. This home is perfect for hosting family and friends!

    Zillow last checked:

    Listing updated:

    Listed by:

    HALEY BAKER 904-699-6567,

    PILLAR REALTY 904-545-4993,

    SHAWN GRIFFITH 904-545-4993

    Bought with:

    PATRICIA MCKINNEY, 3194159

    BETTER HOMES & GARDENS REAL ESTATE LIFESTYLES REALTY

    Source: realMLS,MLS#: 2036731MLS Logo

    Facts & features

    Interior

    Bedrooms & bathrooms
    • Bedrooms: 4
    • Bathrooms: 3
    • Full bathrooms: 3
    Heating
    • Central
    Cooling
    • Central Air
    Appliances
    • Included: Dishwasher, Disposal, Electric Oven, Electric Range, Microwave, Refrigerator
    • Laundry: Electric Dryer Hookup, Lower Level, Washer Hookup
    Features
    • Ceiling Fan(s), His and Hers Closets, In-Law Floorplan, Kitchen Island, Open Floorplan, Pantry, Primary Bathroom - Shower No Tub, Master Downstairs, Split Bedrooms, Vaulted Ceiling(s), Walk-In Closet(s)
    • Flooring: Tile, Vinyl
    Interior area
    • Total interior livable area: 2,110 sqft

    Property

    Parking
    • Total spaces: 2
    • Parking features: Attached, Garage, Garage Door Opener
    • Attached garage spaces: 2
    Features
    • Levels: Two
    • Stories: 2
    • Patio & porch: Covered, Front Porch, Rear Porch
    • Pool features: None
    • Fencing: Back Yard,Wood
    Lot
    • Size: 0.33 Acres
    • Dimensions: 180 x 80
    • Features: Corner Lot, Sprinklers In Front, Sprinklers In Rear
    Details
    • Parcel number: 1622246340

    Construction

    Type & style
    • Home type: SingleFamily
    • Architectural style: Traditional
    • Property subtype: Single Family Residence
    Materials
    • Brick Veneer, Composition Siding
    • Roof: Shingle
    Condition
    • Updated/Remodeled
    • New construction: No
    • Year built: 1988

    Utilities & green energy

    • Sewer: Public Sewer
    • Water: Public
    • Utilities for property: Electricity Connected, Sewer Connected, Water Connected

    Community & HOA

    Community
    • Security: Smoke Detector(s)
    • Subdivision: Hickory Creek
    HOA
    • Has HOA: Yes
    • HOA fee: $122 annually
    Location
    • Region: Jacksonville

    Financial & listing details

    • Price per square foot: $258/sqft
    • Tax assessed value: $163,911
    • Annual tax amount: $3,122
    • Date on market: 7/12/2024
    • Listing terms: Cash,Conventional,FHA,VA Loan
    • Road surface type: Asphalt

    Price history

    DateEventPrice
    8/16/2024Sold$545,000-7.6%$258/sqft
    Source: realMLS #2036731 Report a problem
    7/12/2024Listed for sale$589,900+210.6%$280/sqft
    Source: realMLS #2036731 Report a problem
    6/20/2023Sold$189,900$90/sqft
    Source: realMLS #1228084 Report a problem
    6/5/2023Pending sale$189,900$90/sqft
    Source: realMLS #1228084 Report a problem
    6/4/2023Listed for sale$189,900$90/sqft
    Source: realMLS #1228084 Report a problem
    5/23/2023Pending sale$189,900$90/sqft
    Source: realMLS #1228084 Report a problem
    5/19/2023Listed for sale$189,900$90/sqft
    Source: realMLS #1228084 Report a problem

    Public tax history

    YearProperty taxesTax assessment
    2024$3,122 +45.8%$163,911 +9.6%
    2023$2,141 +9.7%$149,488 +3%
    2022$1,951 +1.1%$145,134 +3%
    2021$1,930 +1.2%$140,907 +1.4%
    2020$1,908 +1.4%$138,962 +2.3%
    2019$1,881 +1.5%$135,838 +1.9%
    2018$1,853 $133,306 +2.1%
    2017$1,853 +1.5%$130,565 +2.1%
    2016$1,825 +0.8%$127,880 +0.7%
    2015$1,810 -0.9%$126,992 +0.8%
    2014$1,826 $125,985 +1.5%
    2013-- $124,124 +1.7%
    2012-- $122,050 +3%
    2011-- $118,496 +1.5%
    2010-- $116,745 +2.7%
    2009-- $113,676 +5.7%
    2006-- $107,567 +3%
    2005$1,476 $104,434 +3%
    2004-- $101,392 +1.9%
    2003$1,445 $99,501 +2.4%
    2002-- $97,169 +1.6%
    2001-- $95,639 +3%
    2000-- $92,853 +2.7%
    1999-- $90,412
    Find assessor info on the county website

    Neighborhood: East Arlington

    Nearby schools

    GreatSchools rating
    Schools provided by the listing agent
    • Elementary: Abess Park
    • Middle: Landmark
    • High: Sandalwood

    Source: realMLS. This data may not be complete. We recommend contacting the local school district to confirm school assignments for this home.

    Get a cash offer in 3 minutes
    Find out how much your home could sell for in as little as 3 minutes with a no-obligation cash offer.
    Estimated market value
    $513,300
    Get a cash offer in 3 minutes
    Find out how much your home could sell for in as little as 3 minutes with a no-obligation cash offer.
    Estimated market value
    $513,300