Skip main navigation
Sold for $900,000
  • $900,000

    287 Peachtree Cir, Santa Rosa Beach, FL 32459

    5beds
    3,241sqft
    Single Family Residence
    Built in 2024
    0.47 Acres Lot
    $894,000 Zestimate®
    $278/sqft
    $4,657 Estimated rent

    Home value

    $894,000

    $805,000 - $1.00M

    $4,657/mo

    Zestimate® history
    Loading
    Loading...

    Owner options

    List your home for rent

    $4,657/mo

    Rent Zestimate®

    Find your next renter with Zillow Rental Manager. Plus, with online applications, you can quickly screen prospective tenants – for free.

    Learn more

    $4,657/mo

    Rent Zestimate®

    Refinance and save

    $5,469/mo

    Est. payment

    Refinancing to a lower rate could help reduce your monthly payments and save thousands over the life of the loan.

    See today's rates

    $5,469/mo

    Est. payment

    Explore your selling options

    Work with a Zillow partner agent

    Leverage their expertise and Zillow's premium Showcase listings to get your home seen by more buyers.

    Get started

    List with your own agent

    Get your home in front of millions of buyers by listing it on Zillow.

    Learn how to do it

    Sell it yourself

    Take full control of how buyers see your home on Zillow by listing For Sale by Owner (FSBO).

    List your home

    What's special

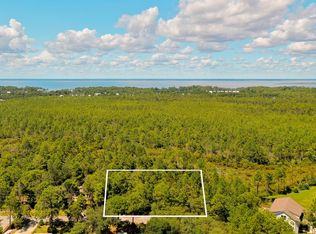
    Exquisite & Meticulously Built Custom Modern Farm Style Home! This 5 Bedroom, 3½ Bath, 3,241 sq.ft home has the heart and soul of the builder infused throughout with pristine finishes established on a lovely .47 acre Creekfront lot in Santa Rosa Beach. Oversized parking allows for approx.. 6 sizeable vehicles. This home has great potential for Short-Term Rental. No HOA and No Restrictions. MK Home Design's ''One of a Kind'' Signature home here in the Santa Rosa Beach area, MK Home Design LLC is ready for move in!! This is truly a ''gem'' waiting for you to call it home!! Among the many wonderful attributes of this home, you will find that this open floorplan is a ''must see''. From the lovely front porch, the grand foyer welcomes you to a wood crafted 19' vaulted ceiling and beautiful custom welded stairwell leading up to an open balcony on 2nd floor showcasing a gorgeous chandelier. The spectacular kitchen has custom made solid wood ceiling beams, beautiful cabinets, floating shelves, farm style sink, quartz countertops, and KitchenAid appliances. From the Kitchen you can access the very large mud room, pantry and the laundry room complete with Whirlpool Washer/Dryer. Retreat to the 1st floor master bedroom and enjoy its' bathroom oasis with your very own luxury bathtub, separate shower, and his/her vanities. A few mentions for the 1st floor are 10' ceilings, custom crafted crown molding, gorgeous French Oak Engineered hard wood floors, and huge living/dining room overlooking large deck opening out to the back yard. Venture upstairs to 2nd floor and you will find 9' ceiling throughout, four (4) very spacious (4) bedrooms with two (2) Jack and Jill bedrooms All bedrooms have walk-in closets, extra hidden storage room off bedroom on the end to right and oversized mechanical room. Enjoy the creek from the grande cover back porch and 21' x 23' brick paver area with fire pit, which makes for a wonderful outdoor space complete with outdoor furniture. Enjoy the creekfront where the property extends into the woods approx. 50' more feet. Very nice buffer. The neighbor's home to the right is on an extra large lot, providing nice large space between yours and neighbors home. The property to the left has not been built upon yet. The location makes this home incredibly attractive to folks who are looking for great fishing and/or cruising on the Choctawhatchee Bay or spending the day on Florida's White Sandy beaches all minutes away. Did I mention you are a few short miles away from the world-famous Crab Island in Destin or spending the day taking in the Florida sun on one of our area spectacular beaches of Destin, Miramar, Santa Rosa Beach, 30a, Panama City.. just to name a few? Not only do you have all the nearby fabulous shopping and restaurant conveniences, Sacred Heart Hospital and well respected medical facilities and establishments approx.. 2 miles away. MK Home Design LLC prides themselves on building homes of the highest construction quality. To guarantee this outcome, the builder himself is onsite everyday paying close attention to all details to ensure everything is built to standards he deems acceptable. Much of the carpentry work is crafted by the builder himself. One Year builder warranty. Buyers verify all dimensions and property information of importance.

    Zillow last checked:

    Listing updated:

    Listed by:

    Beverly J Buck 850-333-0413,

    Coldwell Banker Realty

    Bought with:

    Dahler & Co.

    Scenic Sotheby's International Realty

    Source: ECAOR,MLS#: 946339MLS Logo

    Facts & features

    Interior

    Bedrooms & bathrooms
    • Bedrooms: 5
    • Bathrooms: 4
    • Full bathrooms: 3
    • 1/2 bathrooms: 1
    Primary bedroom
    • Description: All measurements in Feet are approx.
    • Level: First
    • Area: 210 Square Feet
    • Dimensions: 15 x 14
    Bedroom
    • Description: All measurements in Feet are approx.
    • Level: Second
    • Area: 182 Square Feet
    • Dimensions: 13 x 14
    Bedroom
    • Description: All measurements in Feet are approx.
    • Level: Second
    • Area: 154 Square Feet
    • Dimensions: 11 x 14
    Bedroom
    • Description: All measurements in Feet are approx.
    • Level: Second
    • Area: 168 Square Feet
    • Dimensions: 12 x 14
    Bedroom
    • Description: All measurements in Feet are approx.
    • Level: Second
    • Area: 204 Square Feet
    • Dimensions: 12 x 17
    Primary bathroom
    • Description: All measurements in Feet are approx.
    • Level: First
    • Area: 130 Square Feet
    • Dimensions: 13 x 10
    Kitchen
    • Description: Kitchen/Breakfast Nook - All Measurments Feet
    • Level: First
    • Area: 286 Square Feet
    • Dimensions: 11 x 26
    Living room
    • Description: Living/Dining combined - All Measurements by FT
    • Level: First
    • Area: 493 Square Feet
    • Dimensions: 17 x 29
    Heating
    • Central
    Cooling
    • Central Air, Ceiling Fan(s)
    Appliances
    • Included: Dishwasher, Dryer, Range Hood, Refrigerator, Washer, Electric Water Heater
    • Laundry: Washer/Dryer Hookup
    Features
    • Breakfast Bar, Beamed Ceilings, Vaulted Ceiling(s), Recessed Lighting, Newly Painted, Owner's Closet, Pantry, Shelving, Split Bedroom, Wallpaper
    • Flooring: Hardwood, Tile
    • Windows: Double Pane Windows
    • Attic: Pull Down Stairs
    • Common walls with other units/homes: No Common Walls
    Interior area
    • Total structure area: 3,241
    • Total interior livable area: 3,241 sqft

    Property

    Parking
    • Total spaces: 2
    • Parking features: Garage Door Opener, Detached, Oversized, Garage
    • Attached garage spaces: 2
    Features
    • Stories: 2
    • Patio & porch: Covered, Porch
    • Waterfront features: Creek
    Lot
    • Size: 0.47 Acres
    • Dimensions: 34' x 147' x 195' x 237'
    • Features: Cleared, Corner Lot, Flood Insurance Req, Interior Lot, Level, Survey Available, Wetlands
    Details
    • Parcel number: 302S20333100010140
    • Zoning description: County, Resid Single Family, Unrestricted

    Construction

    Type & style
    • Home type: SingleFamily
    • Architectural style: Craftsman
    • Property subtype: Single Family Residence
    Materials
    • Frame, Trim Wood, Siding CmntFbrHrdBrd
    • Foundation: Pillar/Post/Pier
    • Roof: Shingle,Roof Pitched
    Condition
    • Construction Complete
    • New construction: No
    • Year built: 2024

    Utilities & green energy

    • Water: Public

    Community & neighborhood

    Security
    • Security features: Smoke Detector(s)
    Location
    • Region: Santa Rosa Beach
    • Subdivision: NO RECORDED SUBDIVISION

    Other

    Other facts
    • Road surface type: Paved

    Price history

    DateEventPrice
    12/27/2024Sold$900,000-7.2%$278/sqft
    Source: ECAOR #946339 Report a problem
    11/19/2024Pending sale$969,999$299/sqft
    Source: ECAOR #946339 Report a problem
    9/23/2024Listed for sale$969,999-0.4%$299/sqft
    Source: ECAOR #946339 Report a problem
    8/20/2024Listing removed$974,000$301/sqft
    Source: ECAOR #946339 Report a problem
    6/20/2024Price change$974,000-2.5%$301/sqft
    Source: ECAOR #946339 Report a problem
    5/9/2024Price change$999,000-0.1%$308/sqft
    Source: ECAOR #946339 Report a problem
    4/17/2024Listed for sale$999,500$308/sqft
    Source: ECAOR #946339 Report a problem
    4/7/2024Listing removed--
    Source: ECAOR #946339 Report a problem
    4/3/2024Listed for sale$999,500$308/sqft
    Source: ECAOR #946339 Report a problem

    Public tax history

    YearProperty taxesTax assessment
    2025-- $733,101 +1296.8%
    2024$479 +0.5%$52,485
    2023$477 -15.4%$52,485 -13.7%
    2022$564 +22.2%$60,824 +27.6%
    2021$461 $47,667

    Find assessor info on the county website

    Neighborhood: 32459

    Nearby schools

    GreatSchools rating
    Schools provided by the listing agent
    • Elementary: Van R Butler
    • Middle: Emerald Coast
    • High: South Walton

    Source: ECAOR. This data may not be complete. We recommend contacting the local school district to confirm school assignments for this home.

    Get pre-qualified for a loan
    At Zillow Home Loans, we can pre-qualify you in as little as 5 minutes with no impact to your credit score.

    An equal housing lender. NMLS #10287.

    Sell for more on Zillow
    Get a Zillow Showcase℠ listing at no additional cost and you could sell for .
    $894,000
    2% more
    +$17,880
    With Zillow Showcase(estimated)
    $911,880