
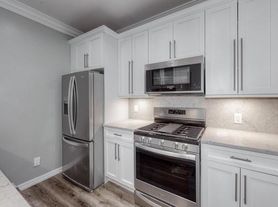

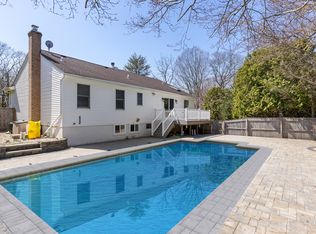
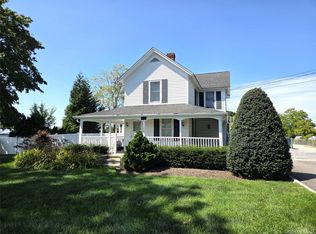
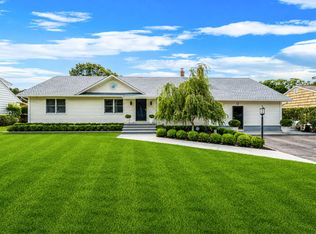
Rental Registration #: 26HR019563 Welcome to this charming abode nestled in the heart of Calverton. This delightful 3-bedroom, 2 full baths and 1 half bath property radiates timeless elegance, offering an inviting atmosphere that promises serenity and comfort.The residence is graced with ample natural light, illuminating the spacious living areas and generously-sized bedrooms. Each bathroom is designed with functionality in mind, ensuring a seamless daily routine for its inhabitants. This home is incredibly efficient when it comes to utilities, due to the solar panels on the roof.Step outside and you'll find yourself immersed in a vibrant community, rich with a variety of local amenities. From peaceful parks to bustling local markets, every day offers a new opportunity for exploration and enjoyment.This property is more than just a house, it's a home waiting to be filled with laughter, love, and cherished memories.Brookhaven Town Rental Permit Number: 26HR019563
House for rent
$4,550/moFees may apply
287 Peconic Ter, Calverton, NY 11933
3beds
--sqft
Price may not include required fees and charges. Learn more|
Singlefamily
Available now
Air conditioner, central air
Garage parking
What's special
Ample natural lightGenerously-sized bedrooms
- 6 days |
- -- |
- -- |
Zillow last checked:
Listing updated:
Travel times

Let’s turn your rent into credit progress
Build credit history with every on-time payment and get credit for the payment you’re already making.
Facts & features
Interior
Bedrooms & bathrooms
- Bedrooms: 3
- Bathrooms: 3
- Full bathrooms: 2
- 1/2 bathrooms: 1
Cooling
- Air Conditioner, Central Air
Features
- Has basement: Yes
Property
Parking
- Parking features: Detached, Garage
- Has garage: Yes
- Details: Contact manager
Features
- Exterior features: Basement
Details
- Additional structures: Garage(s)
- Parcel number: 0200300000300018000
Construction
Type & style
- Home type: SingleFamily
- Architectural style: Colonial
- Property subtype: SingleFamily
Condition
- Year built: 1987
Community & HOA
Location
- Region: Calverton
Financial & listing details
- Lease term: Contact For Details
Price history
| Date | Event | Price |
|---|---|---|
| 9/16/2026 | Price change | $4,550+2.2% |
Source: Zillow Rentals #397683 Report a problem | ||
| 9/15/2026 | Listed for rent | $4,450 |
Source: Zillow Rentals #397683 Report a problem | ||
| 8/17/2026 | Sold | $665,000-2.1% |
Source:  OneKey® MLS as distributed by MLS GRID #982082 Report a problem OneKey® MLS as distributed by MLS GRID #982082 Report a problem | ||
| 5/6/2026 | Pending sale | $679,000 |
Source: OneKey® MLS as distributed by MLS GRID #982082 Report a problem | ||
| 4/8/2026 | Listed for sale | $679,000+443.2% |
Source: OneKey® MLS as distributed by MLS GRID #982082 Report a problem | ||
| 6/22/1999 | Sold | $125,000 |
Source: Public Record Report a problem | ||
Neighborhood: 11933
Nearby schools
GreatSchools rating
- 2/10Pulaski Street Elementary SchoolGrades: 5-6Distance: 3 mi
- 3/10Riverhead Middle SchoolGrades: 6-8Distance: 2.9 mi
- 3/10Riverhead Senior High SchoolGrades: 9-12Distance: 3 mi