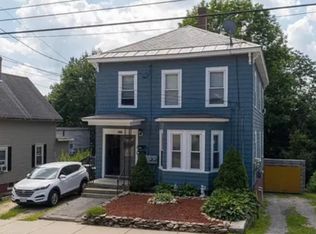
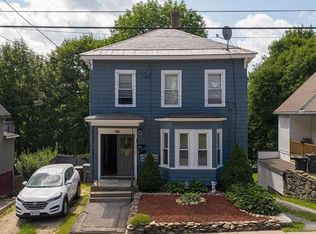
Take your pick!! Both units are to be delivered vacant This well-maintained two-family property presents an excellent opportunity for investors or owner-occupants seeking rental income. The first-floor unit features a comfortable 1-bedroom layout with the option of adding a second bedroom. As well as the convenience of laundry located in the basement. The second-floor unit offers 2 bedrooms and a functional floor plan designed for comfortable living, with laundry hookups in unit. Both units showcase beautiful hardwood floors, adding warmth and character throughout. With separate living spaces and strong rental appeal, this property is ideal for expanding your investment portfolio or generating supplemental income. Ample off street parking. Detached garage for potential additional income. Both units will be delivered empty. Conveniently located within walking distance to grocery, bus routes and full of potential, this multi-family home is a fantastic opportunity you won't want to miss. Schedule your showing today!
Pending
Price cut: $14K (8/25)
$385,000
287 Pine St, Gardner, MA 01440
3beds
1,738sqft
2 Family - 2 Units Up/Down
Built in 1910
-- sqft lot
$378,900 Zestimate®
$222/sqft
$-- HOA
What's special
Detached garageSeparate living spacesLaundry hookups in unitAmple off street parking
- 93 days
- 47
- 0
Zillow last checked:
Listing updated:
Listed by:
Team Molet 508-783-5342,
Keller Williams Realty North Central 978-840-9000,
Donna Molet 508-783-5342
Source: MLS PIN,MLS#: 73540960
Facts & features
Interior
Bedrooms & bathrooms
- Bedrooms: 3
- Bathrooms: 2
- Full bathrooms: 2
Heating
- Baseboard, Natural Gas
Cooling
- None
Appliances
- Included: Range, Dishwasher, Refrigerator, Washer, Dryer
- Laundry: Electric Dryer Hookup, Washer Hookup
Features
- Bathroom With Tub & Shower, Internet Available - Unknown, Ceiling Fan(s), Living Room, Kitchen, Laundry Room
- Flooring: Hardwood
- Basement: Full,Walk-Out Access,Interior Entry,Concrete,Unfinished
- Has fireplace: No
Interior area
- Total structure area: 1,738
- Total interior livable area: 1,738 sqft
- Finished area above ground: 1,738
Property
Parking
- Total spaces: 5
- Parking features: Paved Drive, Off Street
- Garage spaces: 1
- Uncovered spaces: 4
Lot
- Size: 8,037 Square Feet
- Features: Gentle Sloping
Details
- Parcel number: M:0R22 B:0016 L:0042,3536733
- Zoning: R1
Construction
Type & style
- Home type: MultiFamily
- Property subtype: 2 Family - 2 Units Up/Down
Materials
- Conventional (2x4-2x6)
- Foundation: Concrete Perimeter
- Roof: Shingle
Condition
- Year built: 1910
Utilities & green energy
- Electric: 200+ Amp Service
- Sewer: Public Sewer
- Water: Public
- Utilities for property: for Electric Range, for Electric Dryer, Washer Hookup
Community & HOA
Community
- Features: Public Transportation, Shopping, Highway Access, Public School
Location
- Region: Gardner
Financial & listing details
- Price per square foot: $222/sqft
- Tax assessed value: $326,400
- Annual tax amount: $4,495
- Date on market: 7/8/2026
- Listing terms: Contract
- Exclusions: 2nd Floor Washer And Dryer. Tenants Personal Property.
- Total actual rent: 3350
- Road surface type: Paved
Estimated market value
$378,900
$360,000 - $398,000
$2,095/mo
Price history
| Date | Event | Price |
|---|---|---|
| 9/22/2026 | Pending sale | $385,000$222/sqft |
Source: MLS PIN #73540960 Report a problem | ||
| 9/8/2026 | Contingent | $385,000$222/sqft |
Source: MLS PIN #73540960 Report a problem | ||
| 8/25/2026 | Listed for sale | $385,000-3.5%$222/sqft |
Source: MLS PIN #73540960 Report a problem | ||
| 8/17/2026 | Contingent | $399,000$230/sqft |
Source: MLS PIN #73540960 Report a problem | ||
| 7/22/2026 | Listed for sale | $399,000$230/sqft |
Source: MLS PIN #73540960 Report a problem | ||
| 7/13/2026 | Contingent | $399,000$230/sqft |
Source: MLS PIN #73540960 Report a problem | ||
| 6/24/2026 | Listed for sale | $399,000+108.9%$230/sqft |
Source: MLS PIN #73540960 Report a problem | ||
| 10/23/2020 | Sold | $191,000+3.3%$110/sqft |
Source: Public Record Report a problem | ||
| 8/15/2020 | Listed for sale | $184,900+52.8%$106/sqft |
Source: Coldwell Banker Residential Brokerage - Leominster #72710420 Report a problem | ||
| 1/2/2002 | Sold | $121,000+303.3%$70/sqft |
Source: Public Record Report a problem | ||
| 12/29/1995 | Sold | $30,000$17/sqft |
Source: Public Record Report a problem | ||
Public tax history
| Year | Property taxes | Tax assessment |
|---|---|---|
| 2025 | $3,734 -4.2% | $260,000 0% |
| 2024 | $3,899 +7.2% | $260,100 +15.3% |
| 2023 | $3,637 +7.9% | $225,500 +24.3% |
| 2022 | $3,372 +14.7% | $181,400 +23.7% |
| 2021 | $2,940 +4.3% | $146,700 +2.7% |
| 2020 | $2,819 +2.7% | $142,800 +4.8% |
| 2019 | $2,745 +15.7% | $136,300 +16.5% |
| 2018 | $2,372 +2.4% | $117,000 +3.4% |
| 2017 | $2,316 +2.3% | $113,100 +2.3% |
| 2016 | $2,264 +2.4% | $110,600 |
| 2015 | $2,210 +1.7% | $110,600 -3.9% |
| 2014 | $2,172 +2.4% | $115,100 -5.3% |
| 2013 | $2,121 -4% | $121,500 -8.3% |
| 2012 | $2,209 +2% | $132,500 -4.1% |
| 2011 | $2,166 +2.2% | $138,200 -3.1% |
| 2010 | $2,119 -5.9% | $142,600 -17.3% |
| 2009 | $2,253 +6.3% | $172,400 -1.5% |
| 2008 | $2,120 -1.4% | $175,100 -5.2% |
| 2007 | $2,151 +7.3% | $184,800 +13.5% |
| 2006 | $2,004 +4.8% | $162,800 +7% |
| 2005 | $1,912 +37.7% | $152,100 +99.3% |
| 2004 | $1,389 +2.7% | $76,300 |
| 2003 | $1,352 +3.6% | $76,300 |
| 2002 | $1,305 +14.7% | $76,300 +28.7% |
| 2000 | $1,138 | $59,300 |
Find assessor info on the county website
Monthly payment
Est. payment
Payment breakdown
Explore the cost of this home by adjusting the details. Changes won't be saved.Climate risks
Neighborhood: 01440
Nearby schools
Schools provided by the listing agent
- Elementary: Gardner
- Middle: Gardner
- High: Gardner
Source: MLS PIN. This data may not be complete. We recommend contacting the local school district to confirm school assignments for this home.
Similar homes
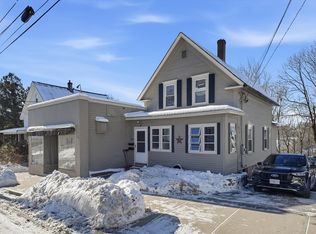
- $430,0003 bd2 ba1.6k sqft96 Washington St, Gardner, MA 01440For Sale
 MLS ID #73543987, Erica Swallow, Swallow Real Estate, Inc.. MLS PIN
 - $359,9993 bd2 ba1.3k sqft8 Wickman Dr, Gardner, MA 01440For Sale
 MLS ID #73569729, Osbelis Franco, RE/MAX Diverse. MLS PIN
 - $395,0006 bd2 ba1.7k sqft53 Peabody St, Gardner, MA 01440For Sale
 MLS ID #73546982, Ymanol Arriola, Keller Williams Realty North Central. MLS PIN
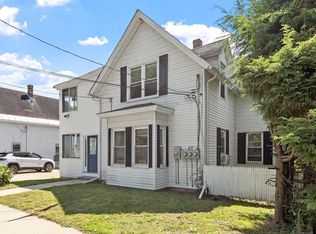
 - $515,0005 bd3 ba1.8k sqft205 Pine St, Gardner, MA 01440For Sale
 MLS ID #73549176, Daiana Diaz, Coldwell Banker Realty - Leominster. MLS PIN
