Welcome to a perfect blend of gardens and forest in the St. Croix River Valley. Looking for a home where you can sit in your screen porch and listen to the turkeys and paleated woodpeckers wake up with your first cup of hot coffee in hand? Where you are 6 miles from Hudson and all of its shopping and restaurants & an equal distance from Kinnickinnic State Park just to the south, less than a mile to the Troy Burne Golf Course clubhouse, and under 3 miles to a hidden gem called Pembles Beach. The property boasts main floor living with Kitchen, Dining, Sitting Room and Primary Suite with a full bath ensuite including jetted tub that overlooks the woods and gardens to the south, an expansive walk-in closet, and the laundry room right across the hall, ALL on the main level! Guests will walk into a grand foyer with vaulted ceilings and be able to see your private acreage, and forest ready for trails to be cut, out the wall of windows at the back of the home. The upper level is home to two generous sized bedrooms with large closets and gorgeous views of their own, along with a full bath and loft space for a home office, library, kids media space, art studio, YOU CHOOSE!!! Not to be outdone by the main and upper floors the lower level of the home hosts yet another full bath, ample storage, a billiard space adjoined to a large entertainment room for family and friends or simply your own hobbies to expand. The 4th bedroom, used as an office and hobby room currently, has one of the larger closets of the house. From hardwood floors on the main level and new LVP in the primary bedroom staying inside is tempting but head out to the gardens and shed plus additional 23x19 detached garage outside, this home is a must see. Book your showing today!
Closed
$709,000
287 Plainview Dr, River Falls, WI 54022
4beds
3,974sqft
Single Family
Built in 2004
3.29 Acres Lot
$708,900 Zestimate®
$178/sqft
$4,181 Estimated rent
Home value
$708,900
$673,000 - $744,000
$4,181/mo
Zestimate® history
Owner options
List your home for rent
$4,181/mo
Rent Zestimate®
Find your next renter with Zillow Rental Manager. Plus, with online applications, you can quickly screen prospective tenants – for free.
$4,181/mo
Rent Zestimate®
Refinance and save
$4,465/mo
Est. payment
Refinancing to a lower rate could help reduce your monthly payments and save thousands over the life of the loan.
$4,465/mo
Est. payment
Explore your selling options
Work with a Zillow partner agent
Leverage their expertise and Zillow's premium Showcase listings to get your home seen by more buyers.
Get startedList with your own agent
Get your home in front of millions of buyers by listing it on Zillow.
Learn how to do itSell it yourself
Take full control of how buyers see your home on Zillow by listing For Sale by Owner (FSBO).
List your homeWhat's special
Zillow last checked:
Listing updated:
Listed by:
Alena Behr 651-278-4755,
Keller Williams Integrity WI/MN
Bought with:
Sara Haakenson
Re/Max 4 Seasons*
Source: NorthstarMLS as distributed by MLS GRID,MLS#: 7017280
Facts & features
Interior
Bedrooms & bathrooms
- Bedrooms: 4
- Bathrooms: 4
- Full bathrooms: 3
- 1/2 bathrooms: 1
Bedroom
- Level: Main
- Area: 221 Square Feet
- Dimensions: 17x13
Bedroom 2
- Level: Upper
- Area: 132 Square Feet
- Dimensions: 12x11
Bedroom 3
- Level: Upper
- Area: 156 Square Feet
- Dimensions: 13x12
Bedroom 4
- Level: Lower
- Area: 169 Square Feet
- Dimensions: 13x13
Other
- Level: Lower
- Area: 405 Square Feet
- Dimensions: 27x15
Other
- Level: Lower
- Area: 225 Square Feet
- Dimensions: 15x15
Dining room
- Level: Main
- Area: 210 Square Feet
- Dimensions: 14x15
Foyer
- Level: Main
- Area: 60 Square Feet
- Dimensions: 12x5
Garage
- Level: Main
- Area: 525 Square Feet
- Dimensions: 21x25
Kitchen
- Level: Main
- Area: 182 Square Feet
- Dimensions: 13x14
Laundry
- Level: Main
- Area: 40 Square Feet
- Dimensions: 5x8
Loft
- Level: Upper
- Area: 150 Square Feet
- Dimensions: 15x10
Screened porch
- Level: Main
- Area: 140 Square Feet
- Dimensions: 14x10
Sitting room
- Level: Main
- Area: 143 Square Feet
- Dimensions: 11x13
Storage
- Level: Lower
- Area: 110 Square Feet
- Dimensions: 10x11
Utility room
- Level: Lower
- Area: 50 Square Feet
- Dimensions: 10x5
Heating
- Forced Air
Cooling
- Central Air
Appliances
- Included: Dishwasher, Dryer, Microwave, Range, Refrigerator, Washer
- Laundry: Laundry Room, Main Level, Sink
Features
- Basement: Finished,Full,Walk-Out Access
- Has fireplace: No
Interior area
- Total structure area: 3,974
- Total interior livable area: 3,974 sqft
- Finished area above ground: 2,206
- Finished area below ground: 1,362
Property
Parking
- Total spaces: 3
- Parking features: Attached, Detached Garage, Gravel
- Attached garage spaces: 3
- Details: Garage Dimensions (21x25)
Accessibility
- Accessibility features: None
Features
- Levels: Two
- Stories: 2
- Patio & porch: Screened, Side Porch
- Pool features: None
- Fencing: Partial,Wire
Lot
- Size: 3.29 Acres
- Dimensions: 378 x 379
- Features: Tree Coverage - Medium
Details
- Additional structures: Garage(s), Storage Shed
- Foundation area: 1768
- Parcel number: 040115910000
- Zoning description: Residential-Single Family
Construction
Type & style
- Home type: SingleFamily
- Property subtype: Single Family
Materials
- Roof: Age Over 8 Years
Condition
- New construction: No
- Year built: 2004
Utilities & green energy
- Gas: Natural Gas
- Sewer: Private Sewer
- Water: Private, Well
Community & HOA
HOA
- Has HOA: No
Location
- Region: River Falls
Financial & listing details
- Price per square foot: $178/sqft
- Tax assessed value: $726,700
- Annual tax amount: $6,861
- Date on market: 4/7/2026
- Cumulative days on market: 63 days
Price history
| Date | Event | Price |
|---|---|---|
| 6/10/2026 | Sold | $709,000-2.2%$178/sqft |
Source:  NorthstarMLS as distributed by MLS GRID #7017280 Report a problem NorthstarMLS as distributed by MLS GRID #7017280 Report a problem | ||
| 6/10/2026 | Pending sale | $724,900$182/sqft |
Source: NorthstarMLS as distributed by MLS GRID #7017280 Report a problem | ||
| 4/17/2026 | Price change | $724,900-3.3%$182/sqft |
Source: NorthstarMLS as distributed by MLS GRID #7017280 Report a problem | ||
| 4/8/2026 | Listed for sale | $749,900+77.5%$189/sqft |
Source: NorthstarMLS as distributed by MLS GRID #7017280 Report a problem | ||
| 8/2/2007 | Sold | $422,500$106/sqft |
Source: Public Record Report a problem | ||
Public tax history
| Year | Property taxes | Tax assessment |
|---|---|---|
| 2025 | $7,960 +4.8% | $612,700 |
| 2024 | $7,597 +4.4% | $612,700 |
| 2023 | $7,274 +19.4% | $612,700 |
| 2022 | $6,091 +10% | $612,700 +55.2% |
| 2021 | $5,537 -0.3% | $394,900 |
| 2020 | $5,554 -18% | $394,900 |
| 2019 | $6,775 +5.1% | $394,900 |
| 2018 | $6,446 +18.4% | $394,900 |
| 2017 | $5,445 +1.5% | $394,900 |
| 2016 | $5,365 -4.9% | $394,900 |
| 2015 | $5,640 +7% | $394,900 |
| 2014 | $5,271 -2.7% | $394,900 +4% |
| 2013 | $5,416 +0.4% | $379,700 |
| 2012 | $5,394 -0.1% | $379,700 |
| 2011 | $5,397 -9.2% | $379,700 |
| 2010 | $5,943 +5.5% | $379,700 |
| 2009 | $5,634 +10.8% | $379,700 +7.9% |
| 2008 | $5,084 -5% | $352,000 |
| 2007 | $5,354 +11.3% | $352,000 +5.9% |
| 2006 | $4,810 +0.3% | $332,500 |
| 2005 | $4,798 | $332,500 |
| 2004 | -- | $332,500 |
Find assessor info on the county website
Neighborhood: 54022
Nearby homes
- $517,6003 bd2 ba2.3k sqft188 Delander Dr, River Falls, WI 54022Off Market

- $755,800-- bd-- ba-- sqft283 Plainview Dr, River Falls, WI 54022Off Market
- $--1 AcresTroy Burne #156, Hudson, WI 54016Off Market
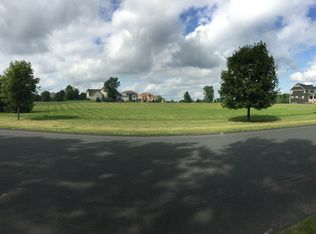
- $813,9004 bd3 ba2.9k sqft322 Lindsay Rd, Hudson, WI 54016Off Market
- $143,8001.02 Acres202 Muirfield Trl, Hudson, WI 54016Off Market
- $795,500-- bd-- ba-- sqft299 Plainview Dr, River Falls, WI 54022Off Market
- $780,0001.419 Acres320 Lindsay Rd, Hudson, WI 54016Off Market
- $1,260,400-- bd-- ba-- sqft318 Lindsay Rd, Hudson, WI 54016Off Market
Nearby schools
GreatSchools rating
- 6/10Westside Elementary SchoolGrades: PK-5Distance: 5.6 mi
- 7/10Meyer Middle SchoolGrades: 6-8Distance: 6.7 mi
- 9/10River Falls High SchoolGrades: 9-12Distance: 7.2 mi
Get a cash offer in 3 minutes
Find out how much your home could sell for in as little as 3 minutes with a no-obligation cash offer.
Estimated market value
$708,900
Get a cash offer in 3 minutes
Find out how much your home could sell for in as little as 3 minutes with a no-obligation cash offer.
Estimated market value
$708,900
- Wisconsin
- Saint Croix County
- River Falls
- 54022
- 287 Plainview Dr
Nearby cities
Nearby zip codes
Other River Falls Topics
