Freshly remodeled and packed with flexibility, this 5-bedroom, 2-bath home offers 2,000 square feet, two full kitchens, laundry on both levels, paid-off solar, a 2-car garage, a large yard, and no HOA.
The updates go well beyond the finishes. The home includes paid-off solar, a roof replaced in 2020, an electrical panel replaced in 2020, central A/C installed in 2021, and sewer cleanouts added in 2020. The main level features hardwood floors, three bedrooms, an updated bathroom, a remodeled kitchen with new appliances, and its own laundry.
Downstairs, new LVP flooring runs through a fully finished lower level with two conforming bedrooms with egress, another remodeled bathroom, a second full kitchen with new appliances, a second laundry area, and additional living space.
The flexible layout allows the lower level to function with meaningful separation from the main living area, creating excellent potential for house hacking, multigenerational living, roommates, extended family, short-term or long-term rental use, or other income-producing possibilities that could help offset the mortgage.
Outside, enjoy a large fenced yard, attached 2-car garage, and no HOA. The location offers convenient access to major routes, everyday amenities, and nearby recreation including Camenisch Park and Rotella Park.
At $480,000, this home offers a combination of space, updates, flexibility, and income potential that is difficult to replicate at this
price point.
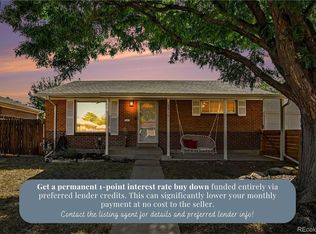
Make your purchase go further with a preferred lender incentive of up to 1.5% through Three Point Mortgage, available toward closing costs or a temporary or permanent rate buydown. Subject to buyer eligibility and lender terms, reach out for details!
Accepting backups
$480,000
287 Polaris Place, Thornton, CO 80260
5beds
2,000sqft
Single Family Residence
Built in 1967
10,018 Square Feet Lot
$480,700 Zestimate®
$240/sqft
$-- HOA
What's special
- 32 days
- 238
- 29
Zillow last checked:
Listing updated:
Listed by:
David Williams 928-279-8695 Dave@egdenver.com,
Serhant Colorado LLC,
Rebecca Sullivan 614-519-2909,
Serhant Colorado LLC
Source: REcolorado as distributed by MLS GRID,MLS#: 1983836
Facts & features
Interior
Bedrooms & bathrooms
- Bedrooms: 5
- Bathrooms: 2
- Full bathrooms: 1
- 3/4 bathrooms: 1
- Main level bathrooms: 1
- Main level bedrooms: 3
Bedroom
- Level: Main
Bedroom
- Level: Main
Bedroom
- Level: Main
Bedroom
- Level: Basement
Bedroom
- Level: Basement
Bathroom
- Level: Main
Bathroom
- Level: Basement
Family room
- Level: Basement
Kitchen
- Level: Main
Kitchen
- Level: Basement
Laundry
- Level: Main
Laundry
- Level: Basement
Living room
- Level: Main
Heating
- Forced Air
Cooling
- Central Air
Appliances
- Included: Dryer, Gas Water Heater, Oven, Range, Refrigerator, Washer
Features
- Butcher Counters, Granite Counters, Open Floorplan, Smoke Free
- Flooring: Laminate, Tile, Wood
- Windows: Double Pane Windows
- Basement: Finished
Interior area
- Total structure area: 2,000
- Total interior livable area: 2,000 sqft
- Finished area above ground: 1,000
- Finished area below ground: 750
Property
Parking
- Total spaces: 2
- Parking features: Garage - Attached
- Attached garage spaces: 2
Features
- Levels: One
- Stories: 1
Lot
- Size: 10,018 Square Feet
Details
- Parcel number: R0058249
- Special conditions: Standard
Construction
Type & style
- Home type: SingleFamily
- Property subtype: Single Family Residence
Materials
- Brick, Frame
- Roof: Composition
Condition
- Updated/Remodeled
- Year built: 1967
Utilities & green energy
- Sewer: Public Sewer
- Water: Public
Community & HOA
Community
- Subdivision: North Star Estates
HOA
- Has HOA: No
Location
- Region: Thornton
Financial & listing details
- Price per square foot: $240/sqft
- Tax assessed value: $451,000
- Annual tax amount: $3,597
- Date on market: 9/17/2026
- Listing terms: Cash,Conventional,FHA,VA Loan
- Exclusions: Staging Furniture
- Ownership: Individual
Estimated market value
$480,700
$457,000 - $505,000
$2,938/mo
Price history
| Date | Event | Price |
|---|---|---|
| 9/23/2026 | Pending sale | $480,000$240/sqft |
Source:  REcolorado as distributed by MLS GRID #1983836 Report a problem | ||
| 9/17/2026 | Listed for sale | $480,000+15.7%$240/sqft |
Source: REcolorado as distributed by MLS GRID #1983836 Report a problem | ||
| 9/11/2026 | Listing removed | $2,900$1/sqft |
Source: Zillow Rentals Report a problem | ||
| 8/16/2026 | Price change | $2,900-9.4%$1/sqft |
Source: Zillow Rentals Report a problem | ||
| 5/24/2026 | Listed for rent | $3,200$2/sqft |
Source: Zillow Rentals Report a problem | ||
| 3/25/2021 | Sold | $415,000$208/sqft |
Source: Public Record Report a problem | ||
Public tax history
| Year | Property taxes | Tax assessment |
|---|---|---|
| 2025 | $3,181 +1% | $28,190 -14.6% |
| 2024 | $3,149 +14% | $33,010 |
| 2023 | $2,762 -3.2% | $33,010 +37.8% |
| 2022 | $2,854 | $23,960 -2.8% |
| 2021 | -- | $24,650 +10.1% |
| 2020 | $1,767 | $22,380 -0.2% |
| 2019 | $1,767 +58.6% | $22,420 +36.3% |
| 2018 | $1,114 | $16,450 |
| 2017 | $1,114 | $16,450 +16.8% |
| 2016 | -- | $14,080 +100% |
| 2015 | $794 | $7,040 +34.9% |
| 2014 | -- | $5,220 |
| 2013 | -- | $5,220 -54.7% |
| 2012 | -- | $11,520 |
| 2011 | -- | $11,520 +0.3% |
| 2010 | -- | $11,480 +100% |
| 2009 | -- | $5,740 -12.6% |
| 2008 | -- | $6,570 -50% |
| 2007 | -- | $13,150 -2.6% |
| 2006 | -- | $13,500 |
| 2005 | -- | $13,500 +3.4% |
| 2004 | -- | $13,060 |
| 2003 | $1,265 +4.8% | $13,060 +11.9% |
| 2002 | $1,207 +2.9% | $11,670 +8.6% |
| 2001 | $1,174 | $10,750 |
| 2000 | -- | $10,750 |
Find assessor info on the county website
Monthly payment
Est. payment
Payment breakdown
Explore the cost of this home by adjusting the details. Changes won't be saved.Climate risks
Neighborhood: North Star Hills
Nearby schools
Schools provided by the listing agent
- Elementary: North Star
- Middle: Thornton
- High: Northglenn
- District: Adams 12 5 Star Schl
Source: REcolorado as distributed by MLS GRID. This data may not be complete. We recommend contacting the local school district to confirm school assignments for this home.

Similar homes
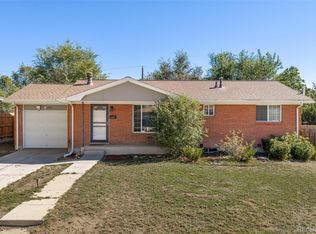
- $485,0003 bd2 ba2.1k sqft6910 Ruth Way, Denver, CO 80221For Sale
 MLS ID #9746985, The Knoll Team, West and Main Homes Inc. REcolorado as distributed by MLS GRID
- $560,0005 bd2 ba2.2k sqft7454 Alcott Street, Westminster, CO 80030For Sale
 MLS ID #4927642, Garrett Newell, Good Neighbor LLC. REcolorado as distributed by MLS GRID
- $494,0003 bd2 ba1.6k sqft2095 E 113th Avenue, Northglenn, CO 80233For Sale
 MLS ID #3342827, Deborah Swick, 1 Percent Lists Mile High. REcolorado as distributed by MLS GRID
- $399,9995 bd2 ba2.3k sqft8701 Oakwood Street, Westminster, CO 80031For Sale
 MLS ID #7064104, Rita Ulloa, HPRE Colorado Holdings LLC. REcolorado as distributed by MLS GRID
- $510,0004 bd2 ba1.8k sqft7752 Saulsbury Street, Arvada, CO 80003For SaleMLS ID #4991749, Wesley Charles, eXp Realty, LLC. REcolorado as distributed by MLS GRID
- $525,0003 bd2 ba1.6k sqft6180 Dover Street, Arvada, CO 80004For SaleMLS ID #8537593, Linda Arcos, Berkshire Hathaway HomeServices Colorado Real Estate, LLC – Erie. REcolorado as distributed by MLS GRID
- $649,0004 bd3 ba2k sqft8374 Allison Court, Arvada, CO 80005For SaleMLS ID #9895101, Dan Stojeba, RE/MAX Leaders. REcolorado as distributed by MLS GRID
- $469,0004 bd2 ba1.9k sqft6825 E Martin Luther King Jr Boulevard, Denver, CO 80207For SaleMLS ID #9351058, Cassandra Pelley, Invalesco Real Estate. REcolorado as distributed by MLS GRID
- $429,0003 bd1 ba1k sqft9231 Clayton Street, Thornton, CO 80229For SaleMLS ID #6761398, Rose P. Wickwire, Real Broker, LLC DBA Real. REcolorado as distributed by MLS GRID
- $470,0004 bd2 ba1.5k sqft3223 Newport Street, Denver, CO 80207For SaleMLS ID #4020603, Kate Otto, Compass - Denver. REcolorado as distributed by MLS GRID
- $504,9005 bd2 ba2.1k sqft6120 W Arkansas Avenue, Lakewood, CO 80232For SaleMLS ID #3447978, Kennen Cohen, Your Castle Real Estate Inc. REcolorado as distributed by MLS GRID
- $475,0004 bd2 ba1.5k sqft3564 Magnolia St, Denver, CO 80207For Sale
 MLS ID #1067329, Kristen Le Peau, Compass. IRES as distributed by MLS GRID
- $500,0005 bd2 ba1.7k sqft808 S Umatilla Way, Denver, CO 80223For SaleMLS ID #4560146, Raechel Malman, LIV Sotheby's International Realty. REcolorado as distributed by MLS GRID
- $525,0006 bd2 ba2.2k sqft6085 Parfet Street, Arvada, CO 80004For SaleMLS ID #6516806, Sean Ready, Keller Williams DTC. REcolorado as distributed by MLS GRID
- $550,0004 bd3 ba2.5k sqft3963 W 65th Place, Arvada, CO 80003For SaleMLS ID #7969001, Andrea Price, Price & Co. Real Estate. REcolorado as distributed by MLS GRID
- $524,0003 bd3 ba1.2k sqft7912 Depew Street, Arvada, CO 80003For SaleMLS ID #7360808, Colin Kelley, Compass - Denver. REcolorado as distributed by MLS GRID
- $499,9004 bd2 ba1.9k sqft12551 W Dakota Drive, Lakewood, CO 80228For SaleMLS ID #6184607, Corben Kildow, Sellstate Altitude Property Group. REcolorado as distributed by MLS GRID
- $450,0004 bd2 ba2k sqft391 S Tucson Way, Aurora, CO 80012For SaleMLS ID #7446596, Lisa Litterio, RE/MAX Synergy. REcolorado as distributed by MLS GRID
- $515,0003 bd1 ba1.5k sqft6168 Lee Street, Arvada, CO 80004For SaleMLS ID #8051595, Steven Sumey, Guide Real Estate. REcolorado as distributed by MLS GRID
- $550,0004 bd2 ba2.2k sqft6150 Carr Street, Arvada, CO 80004For SaleMLS ID #1714906, Maryann Nabholz, HomeSmart. REcolorado as distributed by MLS GRID
