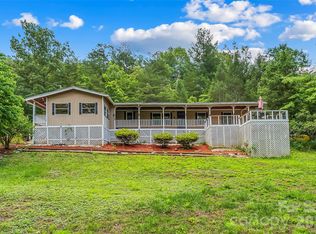
Don't miss this rare opportunity to own a beautifully maintained brick ranch on more than 7 unrestricted acres just minutes from downtown Old Fort. Offering the ease of main-level living, this inviting home features gorgeous wood floors, 3 bedrooms, 2 full bathrooms, spacious dining areas, a cozy den with a wood-burning stove insert, and an attached garage.
The property is a true standout, with mostly level, wooded acreage that provides privacy, flexibility, and endless possibilities. Enjoy the expansive front yard, relax by the small creek, create your dream garden, or start the hobby farm you've always wanted. With no deed restrictions and no county zoning, the possibilities are wide open.
Additional features include a storage shed, metal carport ideal for boats, campers, or equipment, mature landscaping, and a metal roof installed around 2020.
Conveniently located near Interstate 40, this property offers easy access to Asheville, Marion, and beyond while allowing you to enjoy the charm and momentum of historic Old Fort. Explore nearby hiking and biking trails, fishing, local restaurants, community events, and food trucks as this vibrant mountain town continues its exciting revitalization.
Under contract-show
$375,000
287 Robertson Dr, Old Fort, NC 28762
3beds
2,001sqft
Single Family Residence
Built in 1976
7.31 Acres Lot
$369,300 Zestimate®
$187/sqft
$-- HOA
What's special
Beautifully maintained brick ranchGorgeous wood floorsMostly level wooded acreageExpansive front yardMature landscapingAttached garageSmall creek
- 41 days |
- 727 |
- 59 |
Likely to sell faster than
Zillow last checked:
Listing updated:
Listed by:
Jeannie Conner jeannie@greybeardrealty.com,
Greybeard Realty Old Fort Office
Source: Canopy MLS as distributed by MLS GRID,MLS#: 4392010
Facts & features
Interior
Bedrooms & bathrooms
- Bedrooms: 3
- Bathrooms: 2
- Full bathrooms: 2
- Main level bedrooms: 3
Primary bedroom
- Level: Main
Bedroom s
- Level: Main
Bedroom s
- Level: Main
Dining area
- Level: Main
Dining room
- Level: Main
Kitchen
- Level: Main
Laundry
- Level: Main
Living room
- Level: Main
Heating
- Heat Pump, Oil, Wood Stove
Cooling
- Heat Pump
Appliances
- Included: Dishwasher, Gas Oven, Gas Range, Refrigerator, Washer/Dryer
- Laundry: In Garage, Main Level
Features
- Has basement: No
- Fireplace features: Bonus Room, Wood Burning Stove
Interior area
- Total structure area: 2,001
- Total interior livable area: 2,001 sqft
- Finished area above ground: 2,001
- Finished area below ground: 0
Property
Parking
- Total spaces: 1
- Parking features: Driveway, Garage on Main Level
- Garage spaces: 1
- Has uncovered spaces: Yes
Features
- Levels: One
- Stories: 1
- On waterfront: Yes
- Waterfront features: None, Creek
Lot
- Size: 7.31 Acres
- Features: Cleared, Private, Wooded
Living quarters
- Secondary features: None
Details
- Parcel number: 065800351775
- Zoning: RUR-HMST
- Special conditions: Standard
Construction
Type & style
- Home type: SingleFamily
- Architectural style: Ranch
- Property subtype: Single Family Residence
Materials
- Brick Partial
- Foundation: Crawl Space
- Roof: Metal
Condition
- New construction: No
- Year built: 1976
Utilities & green energy
- Sewer: Septic Installed
- Water: Well
- Utilities for property: Electricity Connected, Propane
Community & HOA
Community
- Subdivision: NONE
Location
- Region: Old Fort
Financial & listing details
- Price per square foot: $187/sqft
- Tax assessed value: $194,370
- Annual tax amount: $1,318
- Date on market: 6/11/2026
- Cumulative days on market: 19 days
- Listing terms: Cash,Conventional
- Exclusions: Some furniture negotiable.
- Electric utility on property: Yes
- Road surface type: Gravel
Estimated market value
$369,300
$351,000 - $388,000
$2,132/mo
Price history
| Date | Event | Price |
|---|---|---|
| 6/11/2026 | Listed for sale | $375,000+380.8%$187/sqft |
Source:  Canopy MLS as distributed by MLS GRID #4392010 Report a problem Canopy MLS as distributed by MLS GRID #4392010 Report a problem | ||
| 6/3/1996 | Sold | $78,000$39/sqft |
Source: Agent Provided Report a problem | ||
Public tax history
| Year | Property taxes | Tax assessment |
|---|---|---|
| 2025 | $1,318 | $194,370 |
| 2024 | $1,318 | $194,370 |
| 2023 | $1,318 +28.2% | $194,370 +30.1% |
| 2022 | $1,028 | $149,440 |
| 2021 | $1,028 -1.4% | $149,440 |
| 2020 | $1,043 -98.9% | $149,440 +2.2% |
| 2017 | $93,616 +9900% | $146,160 +2.1% |
| 2016 | $936 | $143,160 -2.1% |
| 2014 | $936 +5% | $146,160 |
| 2013 | $891 | $146,160 |
| 2012 | -- | $146,160 |
Find assessor info on the county website
Monthly payment
Est. payment
Payment breakdown
Explore the cost of this home by adjusting the details. Changes won't be saved.Climate risks
Neighborhood: 28762
Getting around
0 / 100
Car-DependentNearby schools
GreatSchools rating
- 7/10Old Fort Elementary SchoolGrades: PK-5Distance: 2.3 mi
- 3/10West McDowell Junior High SchoolGrades: 6-8Distance: 11 mi
- 2/10McDowell High SchoolGrades: 9-12Distance: 11.1 mi
- $328,8003 bd2 ba1.2k sqft115 Still House Dr, Old Fort, NC 28762Off Market
- $37,960-- bd-- ba-- sqft292 Robertson Dr, Old Fort, NC 28762Off Market
- $30,000-- bd-- ba-- sqftState Road 1289 Robertson Rd, Old Fort, NC --Off Market
- $401,100-- bd-- ba-- sqftRobertson Rd, Old Fort, NC 28762Off Market
- $17,630-- bd-- ba-- sqftState Rd #1106, Old Fort, NC --Off Market
- $50,000-- bd-- ba-- sqft283 Robertson Dr, Old Fort, NC 28762Off Market
- $128,0003 bd2 ba1.7k sqft283 Robertson Dr, Old fort, NC 28762Off Market
- $111,2002 bd1 ba992 sqft283 Robertson Dr, Old Fort, NC 28762Off Market
A local agent can set up tours, give advice and negotiate with sellers.
Similar homes
- $495,0003 bd2 ba1.9k sqft25 Triton Way, Old Fort, NC 28762For Sale

 MLS ID #4378196, Dennis Whitson, Whitson Realty. Canopy MLS as distributed by MLS GRID
 - $349,9003 bd3 ba1.7k sqft214 Big Bear Blvd, Old Fort, NC 28762For Sale
 MLS ID #4402533, John Duncan, Seller Solutions. Canopy MLS as distributed by MLS GRID
 - $319,0003 bd2 ba1.9k sqft72 Paradise Ln, Old Fort, NC 28762For Sale
 MLS ID #4393991, Melissa Wright, Carolina Mountain Sales. Canopy MLS as distributed by MLS GRID
 - $415,0003 bd2 ba1.2k sqft1828 McKenzie Way S, Old Fort, NC 28711For Sale
 MLS ID #4389081, Jeannie Conner, Greybeard Realty Old Fort Office. Canopy MLS as distributed by MLS GRID
 - $312,0002 bd2 ba1.3k sqft105 Chestnut Hill Rd, Black Mountain, NC 28711For SaleMLS ID #4405529, Tim Truitt, WNC Real Estate Inc.. Canopy MLS as distributed by MLS GRID
- $375,0003 bd2 ba1.8k sqft6264 Us Highway 221 S, Marion, NC 28752For SaleMLS ID #4400052, Francesca Schulkers, RE/MAX Living. Canopy MLS as distributed by MLS GRID
- $359,5003 bd3 ba1.6k sqft65 Roys Ln, Black Mountain, NC 28711For SaleMLS ID #4328651, Krystal Hollis, Patton Allen Real Estate LLC. Canopy MLS as distributed by MLS GRID
- $425,0003 bd2 ba1.6k sqft2355 Tatertown Loop, Nebo, NC 28761For SaleMLS ID #4395687, Tanya Davis, ERA Live Moore. Canopy MLS as distributed by MLS GRID
- $385,0003 bd3 ba2k sqft307 Owl Hollow Rd, Mill Spring, NC 28756For SaleMLS ID #4292515, Laura Weicker, Campbell & Associates RE. Canopy MLS as distributed by MLS GRID
- $384,9003 bd2 ba1.5k sqft136 Roaring Spout Ln, Burnsville, NC 28714For SaleMLS ID #4315791, Mary Blevins, Dream Mountain Realty. Canopy MLS as distributed by MLS GRID
- $350,0003 bd4 ba2.2k sqft4259 Us Highway 70 W, Marion, NC 28752For SaleMLS ID #4340034, Jacque Mentink, ERA Live Moore. Canopy MLS as distributed by MLS GRID
- $399,0003 bd1 ba1.4k sqft194 Virginia Dr, Marion, NC 28752For SaleMLS ID #4399819, Ashley Payne, Keller Williams Professionals. Canopy MLS as distributed by MLS GRID
- $389,5002 bd2 ba1.1k sqft740 Justice Dr, Lake Lure, NC 28746For SaleMLS ID #4381493, Charles Moore, Keller Williams Professionals. Canopy MLS as distributed by MLS GRID
- $375,0003 bd1 ba1.2k sqft226 Vance Ave, Black Mountain, NC 28711For SaleMLS ID #4391505, Holly Lindsey, Noble & Company Realty. Canopy MLS as distributed by MLS GRID
- $409,0003 bd3 ba2.5k sqft20 Annie Dr, Marion, NC 28752For SaleMLS ID #4357661, Jacque Mentink, ERA Live Moore. Canopy MLS as distributed by MLS GRID
- $375,0003 bd2 ba1.2k sqft215 Varden Pl, Swannanoa, NC 28778For SaleMLS ID #4400789, Hope Burk, Howard Hanna Beverly-Hanks Freestone Properties. Canopy MLS as distributed by MLS GRID
- $385,0003 bd2 ba1.6k sqft28 Cathys Cove Rd, Hendersonville, NC 28792For SaleMLS ID #4378110, Kayla Ovenell, BluAxis Realty. Canopy MLS as distributed by MLS GRID
- $385,0003 bd2 ba1.6k sqft127 Reid Queen Dr, Little Switzerland, NC 28749For SaleMLS ID #4326827, Lacey Queen, Realty One Group Results. Canopy MLS as distributed by MLS GRID
- $419,0003 bd2 ba2k sqft176 Sunny St, Marion, NC 28752For SaleMLS ID #4364418, Joseph Ruiz, Mosaic Community Lifestyle Realty. Canopy MLS as distributed by MLS GRID
- $299,9003 bd2 ba1.6k sqft32 Swanns View Dr, Marion, NC 28752For SaleMLS ID #4398128, Rhonda Silver, Rhonda Silver Real Estate Group LLC. Canopy MLS as distributed by MLS GRID
