Skip main navigation
Sold
Street View
  • Price Unknown

    287 S 680 W #9, Centerville, UT 84014

    3beds
    2,242sqft
    Single Family Residence
    Built in 2023
    4,791 Square Feet Lot
    $610,600 Zestimate®
    $--/sqft
    $2,803 Estimated rent

    Home value

    $610,600

    $568,000 - $659,000

    $2,803/mo

    Zestimate® history
    Loading
    Loading...

    Owner options

    List your home for rent

    $2,803/mo

    Rent Zestimate®

    Find your next renter with Zillow Rental Manager. Plus, with online applications, you can quickly screen prospective tenants – for free.

    Learn more

    $2,803/mo

    Rent Zestimate®

    Refinance and save

    $165/mo

    Est. payment

    Refinancing to a lower rate could help reduce your monthly payments and save thousands over the life of the loan.

    See today's rates

    $165/mo

    Est. payment

    Explore your selling options

    Work with a Zillow partner agent

    Leverage their expertise and Zillow's premium Showcase listings to get your home seen by more buyers.

    Get started

    List with your own agent

    Get your home in front of millions of buyers by listing it on Zillow.

    Learn how to do it

    Sell it yourself

    Take full control of how buyers see your home on Zillow by listing For Sale by Owner (FSBO).

    List your home

    What's special

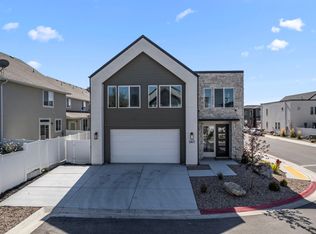
    Multiple offers received. Highest and best requested by 12:00 on Monday 2/23! This 2-story single-family home offers 3 bedrooms, 2 baths, and 2, 242 sq ft of thoughtfully designed living space with an open, light-filled layout with tall ceilings. Features include a stylish kitchen with gas range and a large pantry, walk-in closet in the primary suite, a fully landscaped yard with a playground and open patio. Prime location with quick freeway access-just minutes to Station Park and downtown Salt Lake City.

    Zillow last checked:

    Listing updated:

    Listed by:

    Zack Baker,

    EXP Realty, LLC

    Bought with:

    Tiffany Kennard, 8991094

    Century 21 Edges

    Source: eXp Realty,MLS#: 2137960

    Facts & features

    Interior

    Bedrooms & bathrooms
    • Bedrooms: 3
    • Bathrooms: 3
    • Full bathrooms: 2
    • 1/2 bathrooms: 1
    • Partial bathrooms: 1
    Heating
    • Forced Air, >= 95% efficiency
    Cooling
    • Central Air
    Appliances
    • Included: Microwave, Range Hood
    Features
    • Closet: Walk-In, Disposal, Range: Gas, Vaulted Ceilings, Smart Thermostat(s)
    • Flooring: Carpet, Laminate
    • Windows: Shades
    • Basement: None
    • Has fireplace: No
    Interior area
    • Total structure area: 2,242
    • Total interior livable area: 2,242 sqft

    Property

    Parking
    • Total spaces: 2
    • Parking features: Garage - Attached
    • Attached garage spaces: 2
    Accessibility
    • Accessibility features: Accessible Entrance
    Features
    • Stories: 2
    • Patio & porch: Patio: Open
    • Exterior features: Double Pane Windows, Entry (Foyer), Sliding Glass Doors, Patio: Open
    • Frontage length: 0.0
    Lot
    • Size: 4,791 Square Feet
    • Features: Curb & Gutter, Fenced: Part, Sprinkler: Auto-Full
    • Topography: Curb & Gutter, Fenced: Part, Sprinkler: Auto-Full, Terrain, Flat
    Details
    • Parcel number: 032920009
    • Zoning: Single-Family
    • Zoning description: R-1
    • Other equipment: Play Gym

    Construction

    Type & style
    • Home type: SingleFamily
    • Architectural style: Stories: 2
    • Property subtype: Single Family Residence
    Materials
    • Asphalt, Stone, Cement Siding
    • Roof: Asphalt
    Condition
    • New construction: No
    • Year built: 2023
    Details
    • Warranty included: Yes

    Utilities & green energy

    • Utilities for property: Natural Gas Connected, Electricity Connected, Water Connected

    Community & HOA

    Community
    • Subdivision: THE LANE
    HOA
    • Has HOA: Yes
    • Amenities included: Snow Removal, Trash
    • Services included: Trash
    • HOA fee: $165 monthly
    • HOA name: IAMHOA
    • HOA phone: 801-893-1755
    Location
    • Region: Centerville

    Financial & listing details

    • Annual tax amount: $3,188
    • Date on market: 10/23/2025
    • Listing terms: Cash,Conventional,FHA,VA Loan
    • Inclusions: Microwave, Play Gym, Range, Range Hood
    • Exclusions: Alarm System, Dryer, Refrigerator, Storage Shed(s), Washer, Video Door Bell(s), Video Camera(s)

    Price history

    DateEventPrice
    3/13/2026Sold--
    Source: eXp Realty #203024023 Report a problem
    2/23/2026Pending sale$600,000$268/sqft
    Source: UtahRealEstate.com #2137960 Report a problem
    2/18/2026Listed for sale$600,000+6.2%$268/sqft
    Source: UtahRealEstate.com #2137960 Report a problem
    9/25/2023Pending sale$565,000$252/sqft
    Source: UtahRealEstate.com #1888405 Report a problem
    9/18/2023Price change$565,000-1.7%$252/sqft
    Source: UtahRealEstate.com #1888405 Report a problem
    7/13/2023Listed for sale$575,000-3.4%$256/sqft
    Source: UtahRealEstate.com #1888405 Report a problem
    5/16/2023Listing removed$595,000$265/sqft
    Source: UtahRealEstate.com #1869912 Report a problem
    4/6/2023Listed for sale$595,000$265/sqft
    Source: UtahRealEstate.com #1869912 Report a problem

    Public tax history

    Tax history is unavailable.

    Neighborhood: 84014

    Nearby schools

    GreatSchools rating
    Schools provided by the listing agent
    • Elementary: Stewart
    • Middle: Centerville
    • High: Viewmont
    • District: Davis

    Source: eXp Realty. This data may not be complete. We recommend contacting the local school district to confirm school assignments for this home.

    Get a cash offer in 3 minutes
    Find out how much your home could sell for in as little as 3 minutes with a no-obligation cash offer.
    Estimated market value

    $610,600

    Get a cash offer in 3 minutes
    Find out how much your home could sell for in as little as 3 minutes with a no-obligation cash offer.
    Estimated market value

    $610,600