Skip main navigation
Closed
  • $249,000

    287 S Fork Dr, Baxley, GA 31513

    3beds
    --sqft
    Single Family Residence
    Built in 2023
    1 Acres Lot
    $263,100 Zestimate®
    $--/sqft
    $1,843 Estimated rent

    Home value

    $263,100

    $250,000 - $276,000

    $1,843/mo

    Zestimate® history
    Loading
    Loading...

    Owner options

    List your home for rent

    $1,843/mo

    Rent Zestimate®

    Find your next renter with Zillow Rental Manager. Plus, with online applications, you can quickly screen prospective tenants – for free.

    Learn more

    $1,843/mo

    Rent Zestimate®

    Refinance and save

    $1,611/mo

    Est. payment

    Refinancing to a lower rate could help reduce your monthly payments and save thousands over the life of the loan.

    See today's rates

    $1,611/mo

    Est. payment

    Explore your selling options

    Work with a Zillow partner agent

    Leverage their expertise and Zillow's premium Showcase listings to get your home seen by more buyers.

    Get started

    List with your own agent

    Get your home in front of millions of buyers by listing it on Zillow.

    Learn how to do it

    Sell it yourself

    Take full control of how buyers see your home on Zillow by listing For Sale by Owner (FSBO).

    List your home

    What's special

    Paved drivewayLarge walk-in master closetDouble sinksCeiling fansUpgraded white shaker cabinetsLvt flooring
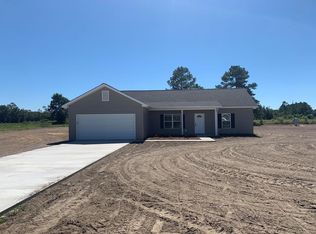
    Looking for the perfect family home? Look no further than this new construction home located in South Fork Subdivision. This modern home is under construction and offers ample space, with three bedrooms and two bathrooms spread across 1,600 square feet. You'll love the open-concept split bedroom floor plan, complete with LVT flooring, a large walk-in master closet, double sinks, ceiling fans, and a covered porch. In addition, the home includes an attached two-car garage with a paved driveway and walkway. The kitchen is a standout feature, with upgraded white shaker cabinets and stainless steel appliances. The Buyer can choose from various builders' options and colors to personalize this home! Interested in seeing this beautiful home? Josh Landmon at The Atkins Agency for more information or to schedule a viewing. Note this home is under construction. Call Josh Landmon at the Atkins Agency for more details.

    Zillow last checked:

    Listing updated:

    Listed by:

    Joshua Landmon 912-403-9211,

    The Atkins Agency

    Bought with:

    Victoria Bateman, 343539

    Bateman Realty

    Source: GAMLS,MLS#: 10162439MLS Logo

    Facts & features

    Interior

    Bedrooms & bathrooms
    • Bedrooms: 3
    • Bathrooms: 3
    • Full bathrooms: 2
    • 1/2 bathrooms: 1
    • Main level bathrooms: 2
    • Main level bedrooms: 3
    Rooms
    • Room types: Laundry
    Kitchen
    • Features: Breakfast Area
    Heating
    • Central, Electric
    Cooling
    • Ceiling Fan(s), Central Air, Electric
    Appliances
    • Included: Dishwasher, Refrigerator
    • Laundry: Other
    Features
    • Double Vanity, Master On Main Level, Separate Shower, Split Bedroom Plan
    • Flooring: Vinyl
    • Windows: Double Pane Windows
    • Basement: None
    • Has fireplace: Yes
    • Fireplace features: Master Bedroom
    Interior area
    • Total structure area: 0
    • Finished area above ground: 0
    • Finished area below ground: 0

    Property

    Parking
    • Parking features: Garage
    • Has garage: Yes
    Features
    • Levels: One
    • Stories: 1
    • Patio & porch: Patio
    Lot
    • Size: 1 Acres
    • Features: None
    Details
    • Parcel number: PO 0038 024
    • Special conditions: Covenants/Restrictions

    Construction

    Type & style
    • Home type: SingleFamily
    • Architectural style: Ranch,Traditional
    • Property subtype: Single Family Residence
    Materials
    • Vinyl Siding
    • Roof: Composition
    Condition
    • New Construction
    • New construction: Yes
    • Year built: 2023
    Details
    • Warranty included: Yes

    Utilities & green energy

    • Sewer: Private Sewer
    • Water: Private
    • Utilities for property: High Speed Internet, Propane

    Community & HOA

    Community
    • Features: None
    • Subdivision: none
    HOA
    • Has HOA: No
    • Services included: None
    Location
    • Region: Baxley

    Financial & listing details

    • Annual tax amount: $2,200
    • Date on market: 5/22/2023
    • Cumulative days on market: 123 days
    • Listing agreement: Exclusive Right To Sell
    • Listing terms: Cash,Conventional

    Price history

    DateEventPrice
    10/6/2023Sold$249,000-4.2%
    Source: GAMLS #10162439 Report a problem
    9/24/2023Pending sale$259,900
    Source: GAMLS #10162439 Report a problem
    5/22/2023Listed for sale$259,900
    Source: Altamaha Basin BOR #20710 Report a problem

    Public tax history

    Tax history is unavailable.

    Neighborhood: 31513

    Nearby schools

    GreatSchools rating
    Schools provided by the listing agent
    • Elementary: Appling County
    • Middle: Appling County
    • High: Appling County

    Source: GAMLS. This data may not be complete. We recommend contacting the local school district to confirm school assignments for this home.

    Get pre-qualified for a loan
    At Zillow Home Loans, we can pre-qualify you in as little as 5 minutes with no impact to your credit score.

    An equal housing lender. NMLS #10287.

    Sell for more on Zillow
    Get a Zillow Showcase℠ listing at no additional cost and you could sell for .
    $263,100
    2% more
    +$5,262
    With Zillow Showcase(estimated)
    $268,362