Skip main navigation
Closed
  • Price Unknown

    287 S Harrison Ave, Helena, MT 59601

    5beds
    3,905sqft
    Multi Family, Single Family Residence
    Built in 2011
    8,232 Square Feet Lot
    $1,210,600 Zestimate®
    $--/sqft
    $3,689 Estimated rent

    Home value

    $1,210,600

    $1.09M - $1.34M

    $3,689/mo

    Zestimate® history
    Loading
    Loading...

    Owner options

    List your home for rent

    $3,689/mo

    Rent Zestimate®

    Find your next renter with Zillow Rental Manager. Plus, with online applications, you can quickly screen prospective tenants – for free.

    Learn more

    $3,689/mo

    Rent Zestimate®

    Refinance and save

    Refinancing to a lower rate could help reduce your monthly payments and save thousands over the life of the loan.

    See today's rates

    Explore your selling options

    Work with a Zillow partner agent

    Leverage their expertise and Zillow's premium Showcase listings to get your home seen by more buyers.

    Get started

    List with your own agent

    Get your home in front of millions of buyers by listing it on Zillow.

    Learn how to do it

    Sell it yourself

    Take full control of how buyers see your home on Zillow by listing For Sale by Owner (FSBO).

    List your home

    What's special

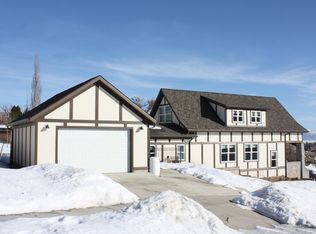
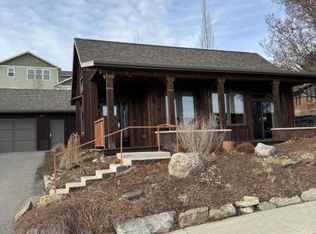
    Located in the heart of Reeder’s Village, this stunning 5-bedroom, 3.5 bath home offers 3,905 sqft of elevated living paired with an unbeatable Helena lifestyle. Trail access awaits just outside your front door, hike or bike to the top of Mount Helena or take the scenic walking path to Reeder’s Alley and downtown Helena's favorite restaurants, breweries and bakeries. Expansive windows capture iconic views of the Cathedral, Rodney Ridge, and the State Capitol, filling the home with natural light. The chef’s kitchen is designed for both beauty and function, flowing seamlessly into the spacious dining room and living room with dramatic tongue and groove ceilings and a statement fireplace with built-ins, perfect for gathering and entertaining. The spacious primary suite is a true retreat, featuring a luxurious soaking tub, tile shower, and generous walk in closet. This is refined, walkable luxury in one of Helena’s most sought after neighborhoods. This exceptional Reeder’s Village home has been meticulously maintained and thoughtfully enhanced, reflecting true pride of ownership at every turn. Recent improvements include new windows that enhance natural light, efficiency, and comfort, along with new carpet on the upper level for a fresh, inviting feel. A metal fenced yard adds both security and style, while owned solar panels contribute to long term energy efficiency and reduced utility costs. The heated garage is a standout feature, offering an EV charging port, extensive overhead storage, and ample space for vehicles, gear, and seasonal equipment. Inside, timeless finishes elevate the home’s quality and warmth. Hardwood floors anchor the main living areas, complemented by granite countertops and luxury appliances in the kitchen that cater to both everyday living and entertaining. The layout supports effortless flow while maintaining defined, functional spaces ideal for work, relaxation, and gathering. Outdoor enthusiasts will appreciate the rare direct trail access for hiking and biking on Mount Helena, allowing seamless connection to nature right from the front door. Combined with walkable proximity to Reeder’s Alley and downtown Helena, this home offers an unmatched blend of lifestyle, location, and livability. Every detail of this property has been carefully cared for, creating a residence that feels refined, efficient, and truly move in ready. This is a rare opportunity to own a beautifully maintained home in one of Helena’s most desirable and dynamic neighborhoods.

    Zillow last checked:

    Listing updated:

    Listed by:

    Molly Holahan 406-431-8895,

    Engel & Völkers Western Frontier - Helena

    Bought with:

    Breena Buettner, RRE-BRO-LIC-108934

    Keller Williams Capital Realty

    Source: MRMLS,MLS#: 30064967MLS Logo

    Facts & features

    Interior

    Bedrooms & bathrooms
    • Bedrooms: 5
    • Bathrooms: 4
    • Full bathrooms: 3
    • 1/2 bathrooms: 1
    Cooling
    • Central Air
    Appliances
    • Included: Dishwasher, Disposal, Range, Refrigerator
    Features
    • Fireplace, Open Floorplan, Vaulted Ceiling(s), Walk-In Closet(s)
    • Basement: Finished,Walk-Out Access
    • Number of fireplaces: 1
    Interior area
    • Total interior livable area: 3,905 sqft
    • Finished area below ground: 1,485

    Property

    Parking
    • Total spaces: 2
    • Parking features: Garage - Attached
    • Attached garage spaces: 2
    Features
    • Patio & porch: Deck, Front Porch
    • Fencing: Back Yard
    • Has view: Yes
    • View description: City, Mountain(s)
    Lot
    • Size: 8,232 Square Feet
    • Features: Back Yard, Front Yard, Landscaped, Sprinklers In Ground, Views
    Details
    • Parcel number: 05188736117300000
    • Zoning description: 1
    • Special conditions: Standard

    Construction

    Type & style
    • Home type: SingleFamily
    • Architectural style: Multi-Level,Tri-Level
    • Property subtype: Multi Family, Single Family Residence
    Materials
    • Foundation: Poured
    Condition
    • New construction: No
    • Year built: 2011
    Details
    • Builder name: Sierra

    Utilities & green energy

    • Sewer: Public Sewer
    • Water: Public

    Community & HOA

    HOA
    • Has HOA: No
    Location
    • Region: Helena

    Financial & listing details

    • Tax assessed value: $1,091,443
    • Annual tax amount: $8,007
    • Date on market: 8/5/2026
    • Listing agreement: Exclusive Right To Sell
    • Road surface type: Asphalt

    Price history

    DateEventPrice
    8/4/2026Sold--
    Source: MRMLS #30064967 Report a problem
    4/14/2023Sold--
    Source: MRMLS #22301276 Report a problem
    2/14/2023Pending sale$899,000$230/sqft
    Source: MRMLS #22301276 Report a problem
    7/18/2014Sold--
    Source: MRMLS #1287479 Report a problem

    Public tax history

    YearProperty taxesTax assessment
    2025$7,351 -6.1%$983,900 +17.9%
    2024$7,832 +0.5%$834,600
    2023$7,794 +23.4%$834,600 +44%
    2022$6,316 -1.7%$579,500
    2021$6,428 -2.9%$579,500 -2.9%
    2020$6,621 -0.2%$596,800
    2019$6,634 +0%$596,800 +8.5%
    2018$6,632 +6.5%$549,800
    2017$6,228 +22.9%$549,800 +6.9%
    2016$5,068 -3.1%$514,200
    2015$5,231 +25.7%$514,200 +127.1%
    2014$4,160 +3.2%$226,416 +3.5%
    2013$4,031 +61.3%$218,685 +67.9%
    2012$2,499 $130,258
    Find assessor info on the county website

    Neighborhood: 59601

    Nearby schools

    GreatSchools rating
    Sell for more on Zillow
    Get a Zillow Showcase℠ listing at no additional cost and you could sell for .
    $1,210,600
    2% more
    +$24,212
    With Zillow Showcase(estimated)
    $1,234,812
    Sell for more on Zillow
    Get a Zillow Showcase℠ listing at no additional cost and you could sell for .
    $1,210,600
    2% more
    +$24,212
    With Zillow Showcase(estimated)
    $1,234,812