Skip main navigation
Sold
  • $765,000

    287 SE 15th Pl, Canby, OR 97013

    4beds
    3,739sqft
    Residential, Single Family Residence
    Built in 2015
    -- sqft lot
    $763,700 Zestimate®
    $205/sqft
    $3,921 Estimated rent

    Home value

    $763,700

    $710,000 - $817,000

    $3,921/mo

    Zestimate® history
    Loading
    Loading...

    Owner options

    List your home for rent

    $3,921/mo

    Rent Zestimate®

    Find your next renter with Zillow Rental Manager. Plus, with online applications, you can quickly screen prospective tenants – for free.

    Learn more

    $3,921/mo

    Rent Zestimate®

    Refinance and save

    $4,593/mo

    Est. payment

    Refinancing to a lower rate could help reduce your monthly payments and save thousands over the life of the loan.

    See today's rates

    $4,593/mo

    Est. payment

    Explore your selling options

    Work with a Zillow partner agent

    Leverage their expertise and Zillow's premium Showcase listings to get your home seen by more buyers.

    Get started

    List with your own agent

    Get your home in front of millions of buyers by listing it on Zillow.

    Learn how to do it

    Sell it yourself

    Take full control of how buyers see your home on Zillow by listing For Sale by Owner (FSBO).

    List your home

    What's special

    Gas fireplaceLush backyardExtra storageOpen-concept livingVersatile bonus roomEnormous walk-in closetGas range
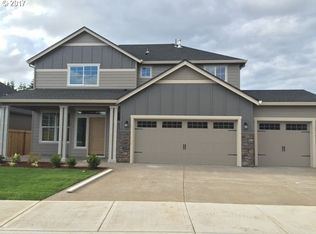
    Welcome Home to Comfort & Style in Canby! Step into a home that truly has it all! From the moment you walk in, you’re welcomed by open-concept living designed for both entertaining and everyday comfort. The oversized kitchen island, granite countertops, double ovens, gas range, and butler’s pantry make hosting effortless. The cozy living room, featuring a gas fireplace framed by custom built-ins, flows seamlessly into the lush backyard—an outdoor retreat with matures and vibrant plants, and raised beds. An oversized gazebo gives you another entertaining space 12 months a year!The primary suite on the main level is a true sanctuary, complete with a spa-like bath, soaking tub, step-in shower, and an enormous walk-in closet. Upstairs, spacious bedrooms, a versatile bonus room, and a study nook offer endless possibilities for work, play, and relaxation. The oversized garage, with extra storage and a third bay, provides plenty of space for all your needs.Nestled in a serene, storybook setting, this home is just minutes from top-rated schools, the community center, shopping, and a short drive to Aurora’s charming antique district—all while being within easy reach of Portland. The perfect blend of convenience and comfort awaits. Welcome home!

    Zillow last checked:

    Listing updated:

    Listed by:

    Ben Andrews 503-290-4191,

    MORE Realty

    Bought with:

    Jimmy Bacon, 201219806

    eXp Realty, LLC

    Source: RMLS (OR),MLS#: 390023685MLS Logo

    Facts & features

    Interior

    Bedrooms & bathrooms
    • Bedrooms: 4
    • Bathrooms: 3
    • Full bathrooms: 2
    • Partial bathrooms: 1
    • Main level bathrooms: 1
    Primary bedroom
    • Level: Main
    • Area: 289
    • Dimensions: 17 x 17
    Bedroom 2
    • Level: Upper
    • Area: 198
    • Dimensions: 11 x 18
    Bedroom 3
    • Level: Upper
    • Area: 210
    • Dimensions: 15 x 14
    Bedroom 4
    • Level: Main
    • Area: 196
    • Dimensions: 14 x 14
    Dining room
    • Level: Main
    • Area: 110
    • Dimensions: 10 x 11
    Family room
    • Level: Upper
    • Area: 400
    • Dimensions: 20 x 20
    Kitchen
    • Level: Main
    • Area: 230
    • Width: 23
    Living room
    • Level: Main
    • Area: 400
    • Dimensions: 20 x 20
    Office
    • Level: Main
    • Area: 120
    • Dimensions: 10 x 12
    Heating
    • Forced Air
    Cooling
    • Central Air
    Appliances
    • Included: Built In Oven, Built-In Range, Dishwasher, Gas Appliances, Microwave, Stainless Steel Appliance(s), Gas Water Heater
    Features
    • Granite, Kitchen Island
    • Flooring: Hardwood, Wall to Wall Carpet
    • Basement: Crawl Space
    • Number of fireplaces: 1
    • Fireplace features: Gas
    Interior area
    • Total structure area: 3,739
    • Total interior livable area: 3,739 sqft

    Property

    Parking
    • Total spaces: 3
    • Parking features: Attached
    • Attached garage spaces: 3
    Features
    • Levels: Two
    • Stories: 2
    • Patio & porch: Covered Patio, Patio, Porch
    • Exterior features: Gas Hookup
    • Fencing: Fenced
    Lot
    • Features: Commons, SqFt 7000 to 9999
    Details
    • Additional structures: GasHookup
    • Parcel number: 05027086

    Construction

    Type & style
    • Home type: SingleFamily
    • Architectural style: Traditional
    • Property subtype: Residential, Single Family Residence
    Materials
    • Cement Siding, Stone
    • Foundation: Slab
    • Roof: Shingle
    Condition
    • Resale
    • New construction: No
    • Year built: 2015

    Utilities & green energy

    • Gas: Gas Hookup, Gas
    • Sewer: Public Sewer
    • Water: Public

    Community & neighborhood

    Location
    • Region: Canby

    Other

    Other facts
    • Listing terms: Cash,Conventional,FHA,VA Loan
    • Road surface type: Paved

    Price history

    DateEventPrice
    4/22/2025Sold$765,000-1.9%$205/sqft
    Source: RMLS (OR) #390023685 Report a problem
    4/2/2025Pending sale$779,950$209/sqft
    Source: RMLS (OR) #390023685 Report a problem
    3/17/2025Price change$779,950-2.5%$209/sqft
    Source: RMLS (OR) #390023685 Report a problem
    3/10/2025Pending sale$799,950+8.8%$214/sqft
    Source: RMLS (OR) #390023685 Report a problem
    7/22/2021Sold$735,000-2%$197/sqft
    Source: RMLS (OR) #21690215 Report a problem
    7/2/2021Pending sale$749,950$201/sqft
    Source: NextHome #21690215 Report a problem
    5/21/2021Listed for sale$749,950+64.2%$201/sqft
    Source: NextHome #21690215 Report a problem
    3/29/2016Sold$456,618+288.6%$122/sqft
    Source: Public Record Report a problem
    11/23/2015Sold$117,500$31/sqft
    Source: Public Record Report a problem

    Public tax history

    YearProperty taxesTax assessment
    2025$7,998 +2.9%$451,449 +3%
    2024$7,774 +2.4%$438,300 +3%
    2023$7,591 +6.2%$425,534 +3%
    2022$7,150 +3.8%$413,140 +3%
    2021$6,885 +1.8%$401,107 +3%
    2020$6,762 +5%$389,425 +3%
    2019$6,440 +2.3%$378,083 +3%
    2018$6,296 +5.8%$367,071 +3%
    2017$5,952 +81%$356,380 +85.8%
    2016$3,288 $191,801 +717%
    2015$3,288 $23,476

    Find assessor info on the county website

    Neighborhood: 97013

    Nearby schools

    GreatSchools rating
    Schools provided by the listing agent
    • Elementary: Lee
    • Middle: Baker Prairie
    • High: Canby

    Source: RMLS (OR). This data may not be complete. We recommend contacting the local school district to confirm school assignments for this home.

    Get a cash offer in 3 minutes
    Find out how much your home could sell for in as little as 3 minutes with a no-obligation cash offer.
    Estimated market value
    $763,700
    Get a cash offer in 3 minutes
    Find out how much your home could sell for in as little as 3 minutes with a no-obligation cash offer.
    Estimated market value
    $763,700