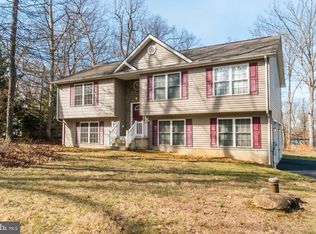
Tucked back among nature this spacious rancher offers a peaceful environment for relaxation after long days at work with both indoor and outdoor living spaces to enjoy all seasons of the year. Set in the Blue Ridge Mountains it is close to Shannondale Lake, the Shennandoah River, and the Appalachian Trail with endless outdoor recreational opportunities. This well maintained three bedroom home welcomes you with a large porch across the front of the house waiting for evenings shared with family and friends. Upon entering you are greeted to a light filled living room with warm hardwood flooring that flows to the dining area and continues down the main hallway to the primary bedroom with an en-suite bath and walk in closet. Two other spacious bedrooms and a full guest bath are also located on the main level off of the hallway. The kitchen offering stainless steel appliances, granite counter tops, tiled backsplash, and counter seating opens to the dining area. Connectivity from the interior living space to exterior living space profiles with the multi window, full of natural light sun room that opens to the upper deck with the adjacent lower deck. There is space for the shining outdoor grill, seating, and dining. You can watch the fish pond activity and visiting wildlife. The walk out basement offers abundant “behind closed door” storage with four double door closets offering shelving or hanging space and access to the large two car attached garage. The comfortable open area for seating and recreation is conveniently adjacent to the third full bathroom. A generous laundry room with a sink offers additional storage with wall mounted shelving and natural light. The game room, office, studio or other also offers natural light through French doors that lead to the back yard. In addition to the attached garage there is an open carport which will accommodate an RV, an exterior 220 RV receptacle, and a detached one car garage/shed. With the garages, carport and the ample built-up gravel driveway parking is a smile! Updates include: 2015 a new pressure tank, 2016 the kitchen updates and new carpet, 2018 a new roof on the house and detached garage; Timberline High Definition Shingles. Simultaneously oversized 6” downspouts and 6” gutters with leaf guard covers were installed. 2020 a new oversized well pump and 2022 the carport was added. The community has internet, cellphone reception and there is no HOA. Shannondale Gate 1 location allows easy commuting to restaurants, shopping, employment centers in Jefferson County and to VA, MD and DC for work or pleasure. Note: The adjacent wooded lot is not part of the property.
Sold for $415,000
Street View
$415,000
287 Sawyer Dr, Harpers Ferry, WV 25425
3beds
2,344sqft
Single Family Residence
Built in 2002
0.49 Acres Lot
$446,500 Zestimate®
$177/sqft
$2,330 Estimated rent
Home value
$446,500
$424,000 - $469,000
$2,330/mo
Zestimate® history
Owner options
List your home for rent
$2,330/mo
Rent Zestimate®
Find your next renter with Zillow Rental Manager. Plus, with online applications, you can quickly screen prospective tenants – for free.
$2,330/mo
Rent Zestimate®
Refinance and save
$1,945/mo
Est. payment
Refinancing to a lower rate could help reduce your monthly payments and save thousands over the life of the loan.
$1,945/mo
Est. payment
Explore your selling options
Work with a Zillow partner agent
Leverage their expertise and Zillow's premium Showcase listings to get your home seen by more buyers.
Get startedList with your own agent
Get your home in front of millions of buyers by listing it on Zillow.
Learn how to do itSell it yourself
Take full control of how buyers see your home on Zillow by listing For Sale by Owner (FSBO).
List your homeWhat's special
Zillow last checked:
Listing updated:
Listed by:
Robin Huyett Thomas 703-475-3673,
Hunt Country Sotheby's International Realty
Bought with:
Wesley Smith, WVS220302035
Pearson Smith Realty, LLC
Source: Bright MLS,MLS#: WVJF2011242
Facts & features
Interior
Bedrooms & bathrooms
- Bedrooms: 3
- Bathrooms: 3
- Full bathrooms: 3
- Main level bathrooms: 2
- Main level bedrooms: 3
Rooms
- Room types: Living Room, Dining Room, Primary Bedroom, Bedroom 2, Bedroom 3, Kitchen, Game Room, Sun/Florida Room, Laundry, Recreation Room, Bathroom 3, Primary Bathroom
Basement
- Area: 700
Heating
- Heat Pump, Electric
Cooling
- Central Air, Electric
Appliances
- Included: Microwave, Dishwasher, Dryer, Oven/Range - Electric, Stainless Steel Appliance(s), Washer, Water Conditioner - Owned, Water Heater, Refrigerator, Water Treat System, Electric Water Heater
- Laundry: Has Laundry, Lower Level, Washer In Unit, Dryer In Unit, Laundry Room
Features
- Ceiling Fan(s), Dining Area, Floor Plan - Traditional, Bathroom - Tub Shower, Upgraded Countertops, Walk-In Closet(s), Family Room Off Kitchen, Kitchen - Country, Entry Level Bedroom, Primary Bath(s), Dry Wall
- Flooring: Carpet, Ceramic Tile, Hardwood, Vinyl, Laminate, Wood
- Doors: French Doors, Insulated, Six Panel, Storm Door(s)
- Windows: Double Hung, Screens, Vinyl Clad, Double Pane Windows, Window Treatments
- Basement: Partial,Garage Access,Heated,Interior Entry,Exterior Entry,Shelving,Sump Pump,Walk-Out Access,Improved
- Has fireplace: No
Interior area
- Total structure area: 2,344
- Total interior livable area: 2,344 sqft
- Finished area above ground: 1,644
- Finished area below ground: 700
Property
Parking
- Total spaces: 8
- Parking features: Garage Faces Side, Garage Door Opener, Inside Entrance, Gravel, Private, Attached, Detached Carport, Detached, Driveway, Off Street
- Attached garage spaces: 3
- Carport spaces: 2
- Covered spaces: 5
- Has uncovered spaces: Yes
Accessibility
- Accessibility features: None
Features
- Levels: Two
- Stories: 2
- Patio & porch: Deck, Porch
- Exterior features: Lighting, Rain Gutters
- Pool features: None
- Has view: Yes
- View description: Street, Trees/Woods, Garden
Lot
- Size: 0.49 Acres
- Features: Backs to Trees, Corner Lot, Front Yard, SideYard(s), Year Round Access, Corner Lot/Unit
Details
- Additional structures: Above Grade, Below Grade, Outbuilding
- Parcel number: 02 23E017600000000
- Zoning: 101
- Zoning description: Residential
- Special conditions: Standard
Construction
Type & style
- Home type: SingleFamily
- Architectural style: Ranch/Rambler
- Property subtype: Single Family Residence
Materials
- Vinyl Siding
- Foundation: Permanent
- Roof: Asphalt,Shingle
Condition
- Very Good
- New construction: No
- Year built: 2002
Utilities & green energy
- Electric: 200+ Amp Service
- Sewer: On Site Septic, Septic = # of BR
- Water: Well
- Utilities for property: Cable Connected, Electricity Available, Cable, Satellite Internet Service
Community & HOA
Community
- Security: Smoke Detector(s), Main Entrance Lock
- Subdivision: Shannondale
HOA
- Has HOA: No
Location
- Region: Harpers Ferry
- Municipality: Charles Town
Financial & listing details
- Price per square foot: $177/sqft
- Tax assessed value: $269,000
- Annual tax amount: $1,096
- Date on market: 3/23/2024
- Listing agreement: Exclusive Right To Sell
- Listing terms: Cash,Conventional,FHA,VA Loan
- Inclusions: Parking
- Ownership: Fee Simple
Price history
| Date | Event | Price |
|---|---|---|
| 5/13/2024 | Sold | $415,000+1.2%$177/sqft |
Source:  Bright MLS #WVJF2011242 Report a problem Bright MLS #WVJF2011242 Report a problem | ||
| 4/12/2024 | Contingent | $409,900$175/sqft |
Source: Bright MLS #WVJF2011242 Report a problem | ||
| 4/10/2024 | Listed for sale | $409,900$175/sqft |
Source: Bright MLS #WVJF2011242 Report a problem | ||
| 3/28/2024 | Contingent | $409,900$175/sqft |
Source: Bright MLS #WVJF2011242 Report a problem | ||
| 3/23/2024 | Listed for sale | $409,900+74.4%$175/sqft |
Source: Bright MLS #WVJF2011242 Report a problem | ||
| 8/27/2015 | Sold | $235,000-2%$100/sqft |
Source: Public Record Report a problem | ||
| 7/23/2015 | Pending sale | $239,900$102/sqft |
Source: Long & Foster Real Estate, Inc. #JF8656006 Report a problem | ||
| 6/5/2015 | Listed for sale | $239,900$102/sqft |
Source: Long & Foster Real Estate, Inc. #JF8656006 Report a problem | ||
Public tax history
| Year | Property taxes | Tax assessment |
|---|---|---|
| 2025 | $2,535 +10.2% | $218,200 +11% |
| 2024 | $2,301 +0.2% | $196,600 |
| 2023 | $2,296 +19.4% | $196,600 +21.8% |
| 2022 | $1,923 | $161,400 +9.6% |
| 2021 | -- | $147,300 |
| 2020 | -- | $147,300 -0.9% |
| 2019 | $1,723 +8% | $148,600 +9.4% |
| 2018 | $1,595 +1.7% | $135,800 +1.7% |
| 2017 | $1,568 +2.2% | $133,500 +1.9% |
| 2016 | $1,535 +4.3% | $131,000 +4.9% |
| 2015 | $1,471 +7% | $124,900 +6.8% |
| 2014 | $1,375 +3.8% | $117,000 +16.4% |
| 2013 | $1,325 | $100,500 -5.2% |
| 2012 | $1,325 -1.9% | $106,000 -11.1% |
| 2011 | $1,351 +2% | $119,300 |
| 2010 | $1,325 -3.9% | $119,300 -7.2% |
| 2009 | $1,379 -9.3% | $128,600 -7.6% |
| 2008 | $1,519 +60% | $139,200 +64% |
| 2007 | $950 -7.2% | $84,900 |
| 2006 | $1,024 +10.1% | $84,900 +14.5% |
| 2005 | $930 | $74,160 |
| 2004 | -- | $74,160 |
| 2003 | -- | $74,160 +1484.6% |
| 2002 | -- | $4,680 |
| 2001 | -- | $4,680 |
Find assessor info on the county website
Neighborhood: Shannondale
Nearby homes
- $39,000-- bd-- ba-- sqftMad Hatter Rd, Harpers ferry, WV 25425Off Market
- $399,8003 bd3 ba2k sqft319 Sawyer Dr, Harpers Ferry, WV 25425Off Market
- $421,1003 bd3 ba2k sqft319 Sawyer Ln, Harpers Ferry, WV 25425Off Market
- $37,6001.9 AcresBlackberry Ln, Harpers ferry, WV 25425Off Market
- $2,000-- bd-- ba-- sqftMad Hatter Rd, Harpers ferry, WV 25425Off Market
- $16,000-- bd-- ba-- sqftMad Hatter Rd, Harpers ferry, WV 25425Off Market
- $344,1003 bd2 ba1.2k sqft250 Bunny Ln, Harpers Ferry, WV 25425Off Market
- $2,000-- bd-- ba-- sqftSawyer Dr, Harpers ferry, WV 25425Off Market
Nearby schools
GreatSchools rating
- 3/10Blue Ridge Elementary SchoolGrades: PK-5Distance: 0.9 mi
- 8/10Harpers Ferry Middle SchoolGrades: 6-8Distance: 6.7 mi
- 3/10Washington High SchoolGrades: 9-12Distance: 5 mi
Schools provided by the listing agent
- District: Jefferson County Schools
Source: Bright MLS. This data may not be complete. We recommend contacting the local school district to confirm school assignments for this home.
Get a cash offer in 3 minutes
Find out how much your home could sell for in as little as 3 minutes with a no-obligation cash offer.
Estimated market value
$446,500
Get a cash offer in 3 minutes
Find out how much your home could sell for in as little as 3 minutes with a no-obligation cash offer.
Estimated market value
$446,500
Nearby cities
Nearby neighborhoods
Nearby zip codes
Other Harpers Ferry Topics
