Skip main navigation
Sold for $315,000
  • $315,000

    287 Sedgemoor Sq, Sterling, VA 20164

    2beds
    840sqft
    Townhouse
    Built in 1986
    -- sqft lot
    $344,800 Zestimate®
    $375/sqft
    $2,170 Estimated rent

    Home value

    $344,800

    $328,000 - $362,000

    $2,170/mo

    Zestimate® history
    Loading
    Loading...

    Owner options

    List your home for rent

    $2,170/mo

    Rent Zestimate®

    Find your next renter with Zillow Rental Manager. Plus, with online applications, you can quickly screen prospective tenants – for free.

    Learn more

    $2,170/mo

    Rent Zestimate®

    Refinance and save

    $1,903/mo

    Est. payment

    Refinancing to a lower rate could help reduce your monthly payments and save thousands over the life of the loan.

    See today's rates

    $1,903/mo

    Est. payment

    Explore your selling options

    Work with a Zillow partner agent

    Leverage their expertise and Zillow's premium Showcase listings to get your home seen by more buyers.

    Get started

    List with your own agent

    Get your home in front of millions of buyers by listing it on Zillow.

    Learn how to do it

    Sell it yourself

    Take full control of how buyers see your home on Zillow by listing For Sale by Owner (FSBO).

    List your home

    What's special

    New carpetGrassy common areaFairfax county parkwaySilver line metroPatio deckStorage spaceLight-filled eat-in kitchen
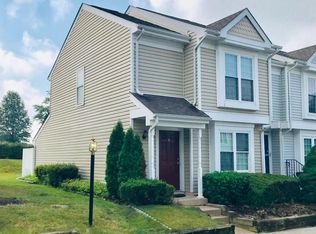
    BEST VALUE FOR PRICE IN ALL OF PROVIDENCE VILLAGE! This sweet 2 level, 2 bedroom, 1 bath condo is move-in ready. The roof and siding were replaced approximately 6 years ago. All the windows were replaced with vinyl windows approximately 10 years ago. HVAC 2011. There’s new carpet in the living room and stairs to the upper level. The oversized living room bay window provides lots of natural light. The light-filled eat-in kitchen overlooks the patio deck and the open, grassy common area. The primary bedroom features a vaulted ceiling, and both the primary and guest bedrooms have built-in closest organizers. Storage space is available off the main living area and additional storage is available off the rear deck. The pull-down stairs provide attic access where there’s even more room for storage. The deck and gate were replaced approximately 2 years ago. The home backs to the common area vs condos which provides an element of privacy from your rear deck. There are 2 assigned parking spaces (#454… 1 in front of 287 & 1 end space across from 287). Tot lots are nearby as well as a shopping center and public transportation. Enjoy the super convenient eastern Loudoun County location that’s just minutes away from Historic Downtown Herndon, Reston Towne Center, Dulles Towne Center, Dulles Airport & the Silver Line Metro, Rt. 7, Rt. 28, Fairfax County Parkway, the Dulles Toll Road and much more. Transferable Super Home Warranty. Providence Village is not approved for FHA Financing. Hurry…. at this price, this property won’t last long.

    Zillow last checked:

    Listing updated:

    Listed by:

    Sandy Pickett 703-408-5969,

    Keller Williams Realty

    Bought with:

    Zach Gregor, 0225220714

    Samson Properties

    Source: Bright MLS,MLS#: VALO2056100MLS Logo

    Facts & features

    Interior

    Bedrooms & bathrooms
    • Bedrooms: 2
    • Bathrooms: 1
    • Full bathrooms: 1
    Basement
    • Area: 0
    Heating
    • Heat Pump, Electric
    Cooling
    • Central Air, Heat Pump, Electric
    Appliances
    • Included: Dishwasher, Disposal, Dryer, Oven/Range - Electric, Refrigerator, Washer, Electric Water Heater
    • Laundry: Laundry Room
    Features
    • Kitchen - Country, Kitchen - Table Space, Combination Dining/Living, Vaulted Ceiling(s)
    • Flooring: Carpet, Vinyl
    • Has basement: No
    • Has fireplace: No
    Interior area
    • Total structure area: 840
    • Total interior livable area: 840 sqft
    • Finished area above ground: 840
    • Finished area below ground: 0

    Property

    Parking
    • Total spaces: 2
    • Parking features: Assigned, Off Street
    • Details: Assigned Parking, Assigned Space #: 454
    Accessibility
    • Accessibility features: None
    Features
    • Levels: Two
    • Stories: 2
    • Patio & porch: Deck
    • Exterior features: Storage, Sidewalks, Street Lights
    • Pool features: None
    • Has view: Yes
    • View description: Garden
    Lot
    • Features: Backs - Open Common Area, Landscaped
    Details
    • Additional structures: Above Grade, Below Grade
    • Parcel number: 022167434183
    • Zoning: PDH3
    • Special conditions: Standard

    Construction

    Type & style
    • Home type: Townhouse
    • Architectural style: Colonial
    • Property subtype: Townhouse
    Materials
    • Aluminum Siding
    • Foundation: Slab
    Condition
    • New construction: No
    • Year built: 1986
    Details
    • Builder model: AMHERST

    Utilities & green energy

    • Sewer: Public Sewer
    • Water: Public
    • Utilities for property: Cable Available

    Community & neighborhood

    Location
    • Region: Sterling
    • Subdivision: Providence Village

    HOA & financial

    HOA
    • Has HOA: No
    • Amenities included: Tot Lots/Playground
    • Services included: Maintenance Structure, Management, Insurance, Reserve Funds, Road Maintenance, Snow Removal, Trash, Common Area Maintenance
    • Association name: Providence Village Townhouse Condo Assoc., Inc.
    Other fees
    • Condo and coop fee: $175 monthly

    Other

    Other facts
    • Listing agreement: Exclusive Right To Sell
    • Listing terms: Cash,Conventional
    • Ownership: Condominium

    Price history

    DateEventPrice
    9/13/2023Sold$315,000+1.9%$375/sqft
    Source: Bright MLS #VALO2056100 Report a problem
    8/18/2023Contingent$309,000$368/sqft
    Source: Bright MLS #VALO2056100 Report a problem
    8/16/2023Listed for sale$309,000+291.1%$368/sqft
    Source: Bright MLS #VALO2056100 Report a problem
    7/16/1997Sold$79,000$94/sqft
    Source: Public Record Report a problem

    Public tax history

    YearProperty taxesTax assessment
    2025$2,534 -2.6%$314,840 +4.7%
    2024$2,602 +3.3%$300,800 +4.5%
    2023$2,519 +5.4%$287,940 +7.2%
    2022$2,390 -1.1%$268,590 +8.9%
    2021$2,416 +1.9%$246,580 +7.6%
    2020$2,372 +0%$229,170 +8.7%
    2019$2,372 +9.4%$210,800 +5.5%
    2018$2,169 +4.7%$199,890 +8.5%
    2017$2,072 +1%$184,200 +1.8%
    2016$2,052 $180,940 +47.4%
    2015$2,052 +1.1%$122,750 +4.3%
    2014$2,030 $117,730 -31.6%
    2005-- $172,100
    2004-- $172,100 +45.1%
    2003-- $118,600 +3.8%
    2002-- $114,300 +26.6%
    2001-- $90,300

    Find assessor info on the county website

    Neighborhood: 20164

    Nearby schools

    GreatSchools rating
    Schools provided by the listing agent
    • Elementary: Sully
    • Middle: Sterling
    • High: Park View
    • District: Loudoun County Public Schools

    Source: Bright MLS. This data may not be complete. We recommend contacting the local school district to confirm school assignments for this home.

    Get a cash offer in 3 minutes
    Find out how much your home could sell for in as little as 3 minutes with a no-obligation cash offer.
    Estimated market value
    $344,800
    Get a cash offer in 3 minutes
    Find out how much your home could sell for in as little as 3 minutes with a no-obligation cash offer.
    Estimated market value
    $344,800