Skip main navigation
Sold for $800,000
  • $800,000

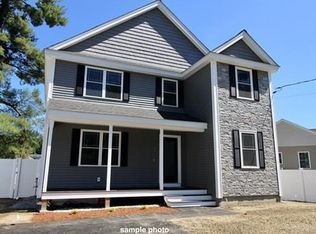
    287 South St, Tewksbury, MA 01876

    3beds
    1,885sqft
    Single Family Residence
    Built in 2005
    0.52 Acres Lot
    $843,100 Zestimate®
    $424/sqft
    $3,822 Estimated rent

    Home value

    $843,100

    $801,000 - $885,000

    $3,822/mo

    Zestimate® history
    Loading
    Loading...

    Owner options

    List your home for rent

    $3,822/mo

    Rent Zestimate®

    Find your next renter with Zillow Rental Manager. Plus, with online applications, you can quickly screen prospective tenants – for free.

    Learn more

    $3,822/mo

    Rent Zestimate®

    Refinance and save

    $4,966/mo

    Est. payment

    Refinancing to a lower rate could help reduce your monthly payments and save thousands over the life of the loan.

    See today's rates

    $4,966/mo

    Est. payment

    Explore your selling options

    Work with a Zillow partner agent

    Leverage their expertise and Zillow's premium Showcase listings to get your home seen by more buyers.

    Get started

    List with your own agent

    Get your home in front of millions of buyers by listing it on Zillow.

    Learn how to do it

    Sell it yourself

    Take full control of how buyers see your home on Zillow by listing For Sale by Owner (FSBO).

    List your home

    What's special

    Charming fireplaceSpacious kitchenDouble vanityVaulted ceilingsStone paver patioExtra cabinet spaceLarge family room
    Built in 2005, this move in ready 3 bed 3 bath home is sure to impress. Upon entering you are immediately greeted with an open and sun filled living room featuring vaulted ceilings and charming fireplace. It flows right into a spacious kitchen with extra cabinet space including two peninsulas! The gleaming hardwood floors lead you to 3 very spacious bedrooms all on this same level, one being the primary with an en-suite bath and walk-in closet. The second bathroom has a tub & shower & double vanity to make mornings much easier! In the dining area, the sliding door opens up to a spacious deck, perfect for summer barbecues and hosting. On cool summer nights the stone paver patio leading to the fire pit is a perfect spot to roast some marshmallows. The finished lower level gives you more options featuring a large family room with full size windows, a half bath, & laundry area. All of this plus an attached oversized 2 car garage, a workshop and so many other extras to list!

    Zillow last checked:

    Listing updated:

    Listed by:

    Kallyta Oliveira 781-605-9526,

    Lyv Realty 978-533-8000

    Bought with:

    Brian Hrono

    Coldwell Banker Realty

    Source: MLS PIN,MLS#: 73125210

    Facts & features

    Interior

    Bedrooms & bathrooms
    • Bedrooms: 3
    • Bathrooms: 3
    • Full bathrooms: 2
    • 1/2 bathrooms: 1
    Primary bedroom
    • Features: Bathroom - Full, Ceiling Fan(s), Walk-In Closet(s), Flooring - Hardwood
    • Level: First
    • Area: 180
    • Dimensions: 15 x 12
    Bedroom 2
    • Features: Closet, Flooring - Hardwood
    • Level: First
    • Area: 168
    • Dimensions: 12 x 14
    Bedroom 3
    • Features: Closet, Flooring - Hardwood
    • Level: First
    • Area: 121
    • Dimensions: 11 x 11
    Primary bathroom
    • Features: Yes
    Bathroom 1
    • Features: Bathroom - With Tub & Shower, Double Vanity
    • Level: First
    • Area: 84
    • Dimensions: 7 x 12
    Bathroom 2
    • Features: Bathroom - With Shower Stall
    • Level: First
    • Area: 40
    • Dimensions: 8 x 5
    Bathroom 3
    • Features: Bathroom - Half
    • Level: Basement
    • Area: 25
    • Dimensions: 5 x 5
    Dining room
    • Features: Ceiling Fan(s), Flooring - Hardwood, Deck - Exterior, Exterior Access, Slider
    • Level: First
    • Area: 108
    • Dimensions: 9 x 12
    Family room
    • Features: Bathroom - Half, Flooring - Wall to Wall Carpet
    • Level: Basement
    Kitchen
    • Features: Ceiling Fan(s), Flooring - Hardwood, Dining Area
    • Level: First
    • Area: 120
    • Dimensions: 10 x 12
    Living room
    • Features: Vaulted Ceiling(s), Flooring - Hardwood, Recessed Lighting
    • Level: First
    • Area: 224
    • Dimensions: 16 x 14
    Heating
    • Central, Forced Air, Natural Gas
    Cooling
    • Central Air
    Appliances
    • Included: Gas Water Heater, Range, Dishwasher, Disposal, Microwave, Refrigerator, Washer, Dryer
    • Laundry: Closet/Cabinets - Custom Built, In Basement, Electric Dryer Hookup
    Features
    • Flooring: Carpet, Hardwood
    • Basement: Finished
    • Number of fireplaces: 1
    • Fireplace features: Living Room
    Interior area
    • Total structure area: 1,885
    • Total interior livable area: 1,885 sqft

    Property

    Parking
    • Total spaces: 8
    • Parking features: Attached, Paved Drive, Off Street
    • Attached garage spaces: 2
    • Uncovered spaces: 6
    Features
    • Patio & porch: Deck, Patio
    • Exterior features: Deck, Patio, Professional Landscaping, Fenced Yard, Fruit Trees
    • Fencing: Fenced/Enclosed,Fenced
    Lot
    • Size: 0.52 Acres
    Details
    • Parcel number: M:0095 L:0131 U:0000,796640
    • Zoning: RG

    Construction

    Type & style
    • Home type: SingleFamily
    • Architectural style: Split Entry
    • Property subtype: Single Family Residence
    Materials
    • Frame
    • Foundation: Concrete Perimeter
    • Roof: Shingle
    Condition
    • Year built: 2005

    Utilities & green energy

    • Electric: Generator
    • Sewer: Public Sewer
    • Water: Public
    • Utilities for property: for Gas Range, for Electric Dryer

    Community & HOA

    Community
    • Features: Public Transportation, Shopping, Park, Walk/Jog Trails, Conservation Area, Highway Access, Public School
    HOA
    • Has HOA: No
    Location
    • Region: Tewksbury

    Financial & listing details

    • Price per square foot: $424/sqft
    • Tax assessed value: $594,200
    • Annual tax amount: $8,378
    • Date on market: 1/19/2026

    Price history

    DateEventPrice
    8/31/2023Sold$800,000+4%$424/sqft
    Source: MLS PIN #73125210 Report a problem
    6/15/2023Listed for sale$769,000+78.8%$408/sqft
    Source: MLS PIN #73125210 Report a problem
    5/21/2007Sold$430,000+117.2%$228/sqft
    Source: Public Record Report a problem
    7/1/2005Sold$198,000$105/sqft
    Source: Public Record Report a problem

    Public tax history

    YearProperty taxesTax assessment
    2025$8,984 +4.5%$679,600 +5.8%
    2024$8,599 +2.6%$642,200 +8.1%
    2023$8,378 +4.5%$594,200 +12.6%
    2022$8,018 +5.9%$527,500 +9.6%
    2021$7,568 +0.8%$481,400 +2.4%
    2020$7,509 +7.3%$470,200 +6.5%
    2019$6,997 +3.8%$441,700 +5.7%
    2018$6,741 +5.7%$417,900 +6.9%
    2017$6,379 +4%$391,100 +4.3%
    2016$6,133 +0.7%$375,100 +0.9%
    2015$6,088 +6.5%$371,900 +4.8%
    2014$5,719 +5.6%$355,000 +1.2%
    2013$5,415 +4.7%$350,700 +1.6%
    2012$5,173 +5.1%$345,100 -5.6%
    2011$4,921 +8.9%$365,600 +1.6%
    2010$4,517 -2.5%$359,900 -11.8%
    2009$4,631 -1.3%$408,000 -9.1%
    2008$4,692 +5.3%$449,000 -0.1%
    2007$4,456 +61.1%$449,600 +63.7%
    2006$2,766 +24.2%$274,700 +24.6%
    2005$2,227 +16.7%$220,500 +57.1%
    2003$1,909 +16.3%$140,400 +28.3%
    2000$1,641 +7.3%$109,400
    1998$1,529 $109,400
    Find assessor info on the county website

    Neighborhood: 01876

    Nearby schools

    GreatSchools rating
    Get a cash offer in 3 minutes
    Find out how much your home could sell for in as little as 3 minutes with a no-obligation cash offer.
    Estimated market value
    $843,100
    Get a cash offer in 3 minutes
    Find out how much your home could sell for in as little as 3 minutes with a no-obligation cash offer.
    Estimated market value
    $843,100