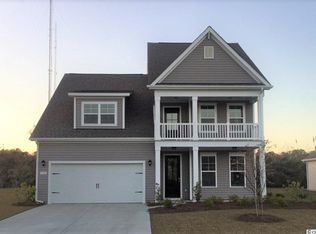
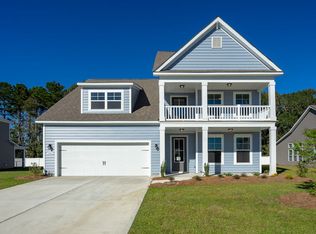
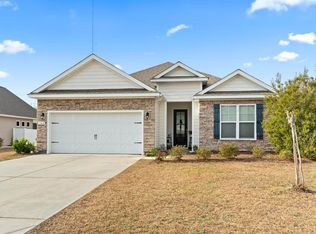
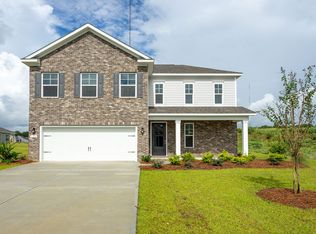
Look no further our newest Trivecta floor plan features a standard 3 car garage with 2,291 Sq.Ft. of living space on one floor! This is a 1 story home with brick elevation on the front, 4 bedrooms, 3 bathrooms, Formal Dining Room, crown molding, 5 1/4" baseboard, trimmed out windows and 8ft. entry door.This home features a large kitchen area with Painted Pewter Glazed Maple 36" staggered cabinets , granite countertops which includes a large gourmet island overlooking the family room and dining room, walk-in pantry, tile back splash, pendant lights and stainless steel appliances. *Photos are of a similar Trivecta floorplan.
This property is not currently displayed as for sale or rent on Zillow. This may be different from what's on other websites or public sources.