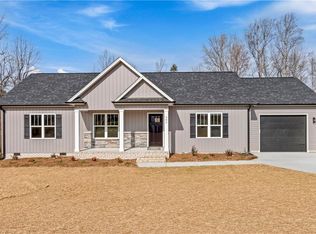
Beautiful, One Level, New Construction home with Vinyl Board and Batten Siding on almost acre lot ... Notice all the custom details! Inviting Covered Front Porch, Beautiful Hardwood Floors throughout Living Room, Kitchen and Primary bedroom, Vaulted Living Room Ceilings and gas log fireplace, Kitchen offers stainless appliances, Quartz Countertops, Tile Backsplash, Island with Bar Seating and Dining Area too, Mud Room with drop zone, Storage Cabinets, Pantry and Coat Closet with Exterior Access to Driveway/Carport area...Recess lighting throughout... Notice the double trey ceilings in your Primary BR & bathroom w double vanity, Beautiful walk-in Tiled Shower w recessed shower niche, corner seat, and tile floors, Walk-in closet... Split Bedroom Floorplan... Be sure to step outside to the covered Back Deck to relax and enjoy the wooded view! Two car, 20x20, detached, metal Carport ... Preferred Lender Amy Cain Tarr with Canopy Mortgage - Up to $3000 lender credit (see agent only)
Sold for $334,900
$334,900
287 Stonybrook Dr, Lexington, NC 27295
3beds
1,450sqft
Stick/Site Built, Residential, Single Family Residence
Built in 2025
0.8 Acres Lot
$341,700 Zestimate®
$--/sqft
$1,925 Estimated rent
Home value
$341,700
$294,000 - $400,000
$1,925/mo
Zestimate® history
Owner options
List your home for rent
$1,925/mo
Rent Zestimate®
Find your next renter with Zillow Rental Manager. Plus, with online applications, you can quickly screen prospective tenants – for free.
$1,925/mo
Rent Zestimate®
Refinance and save
$1,975/mo
Est. payment
Refinancing to a lower rate could help reduce your monthly payments and save thousands over the life of the loan.
$1,975/mo
Est. payment
Explore your selling options
Work with a Zillow partner agent
Leverage their expertise and Zillow's premium Showcase listings to get your home seen by more buyers.
Get startedList with your own agent
Get your home in front of millions of buyers by listing it on Zillow.
Learn how to do itSell it yourself
Take full control of how buyers see your home on Zillow by listing For Sale by Owner (FSBO).
List your homeWhat's special
Gas log fireplaceInviting covered front porchDouble trey ceilingsWooded viewBeautiful hardwood floorsIsland with bar seatingCorner seat
Zillow last checked:
Listing updated:
Listed by:
Shelly Hartman 336-416-2618,
RE/MAX Preferred Properties
Bought with:
LauraBeth Frantz, 334234
Southern Signature Properties
Source: Triad MLS,MLS#: 1186268
Facts & features
Interior
Bedrooms & bathrooms
- Bedrooms: 3
- Bathrooms: 2
- Full bathrooms: 2
- Main level bathrooms: 2
Primary bedroom
- Level: Main
- Dimensions: 15.58 x 12.5
Bedroom 2
- Level: Main
- Dimensions: 13.83 x 11
Bedroom 3
- Level: Main
- Dimensions: 11.25 x 13
Kitchen
- Level: Main
- Dimensions: 17.67 x 12.83
Living room
- Level: Main
- Dimensions: 17.67 x 17.25
Other
- Level: Main
- Dimensions: 15.58 x 5.92
Heating
- Heat Pump, Electric
Cooling
- Heat Pump
Appliances
- Included: Microwave, Dishwasher, Free-Standing Range, Electric Water Heater
- Laundry: Dryer Connection, Main Level, Washer Hookup
Features
- Ceiling Fan(s), Dead Bolt(s), Kitchen Island, Pantry
- Flooring: Carpet, Tile, Wood
- Basement: Crawl Space
- Number of fireplaces: 1
- Fireplace features: Gas Log, Living Room
Interior area
- Total structure area: 1,450
- Total interior livable area: 1,450 sqft
- Finished area above ground: 1,450
Property
Parking
- Total spaces: 2
- Parking features: Carport, Driveway, Detached Carport
- Garage spaces: 2
- Has carport: Yes
- Has uncovered spaces: Yes
Features
- Levels: One
- Stories: 1
- Pool features: None
Lot
- Size: 0.8 Acres
- Features: Partial Flood Zone
Details
- Parcel number: 1131200000032P
- Zoning: RS
- Special conditions: Owner Sale
Construction
Type & style
- Home type: SingleFamily
- Property subtype: Stick/Site Built, Residential, Single Family Residence
Materials
- Vinyl Siding
Condition
- New Construction
- New construction: Yes
- Year built: 2025
Utilities & green energy
- Sewer: Septic Tank
- Water: Public
Community & HOA
HOA
- Has HOA: No
Location
- Region: Lexington
Financial & listing details
- Date on market: 7/7/2025
- Cumulative days on market: 8 days
- Listing agreement: Exclusive Right To Sell
- Listing terms: Cash,Conventional,FHA,USDA Loan,VA Loan
Price history
| Date | Event | Price |
|---|---|---|
| 8/12/2025 | Sold | $334,900 |
Source:  Triad MLS #1186268 Report a problem Triad MLS #1186268 Report a problem | ||
| 7/10/2025 | Pending sale | $334,900 |
Source: Triad MLS #1186268 Report a problem | ||
| 7/7/2025 | Listed for sale | $334,900 |
Source: Triad MLS #1186268 Report a problem | ||
Public tax history
Tax history is unavailable.
Neighborhood: 27295
Nearby homes
- $345,0003 bd2 ba1.4k sqft285 Stonybrook Dr, Lexington, NC 27295Sold
- $296,1003 bd2 ba1.4k sqft260 Stonybrook Dr, Lexington, NC 27295Off Market
- $311,4003 bd2 ba1.6k sqft105 Stonybrook Dr, Lexington, NC 27295Off Market
- $162,00010.452 Acres0B Creekside Ln, Lexington, NC 27295Sold

- $280,5003 bd2 ba1.4k sqft246 Stonybrook Dr, Lexington, NC 27295Off Market
- $427,5003 bd2 ba1.5k sqft271 Stonybrook Dr, Lexington, NC 27295Sold
- $279,1004 bd2 ba1.3k sqft239 Hilary St, Lexington, NC 27295Off Market
- $345,5004 bd2 ba1.8k sqft222 Stonybrook Dr, Lexington, NC 27295Off Market
Nearby schools
GreatSchools rating
- 4/10Welcome ElementaryGrades: PK-5Distance: 1 mi
- 9/10North Davidson MiddleGrades: 6-8Distance: 2.7 mi
- 5/10North Davidson HighGrades: 9-12Distance: 2.5 mi
Get a cash offer in 3 minutes
Find out how much your home could sell for in as little as 3 minutes with a no-obligation cash offer.
Estimated market value
$341,700
Get a cash offer in 3 minutes
Find out how much your home could sell for in as little as 3 minutes with a no-obligation cash offer.
Estimated market value
$341,700
- North Carolina
- Davidson County
- Lexington
- 27295
- 287 Stonybrook Dr
Nearby cities
Nearby neighborhoods
Nearby zip codes
Other Lexington Topics
